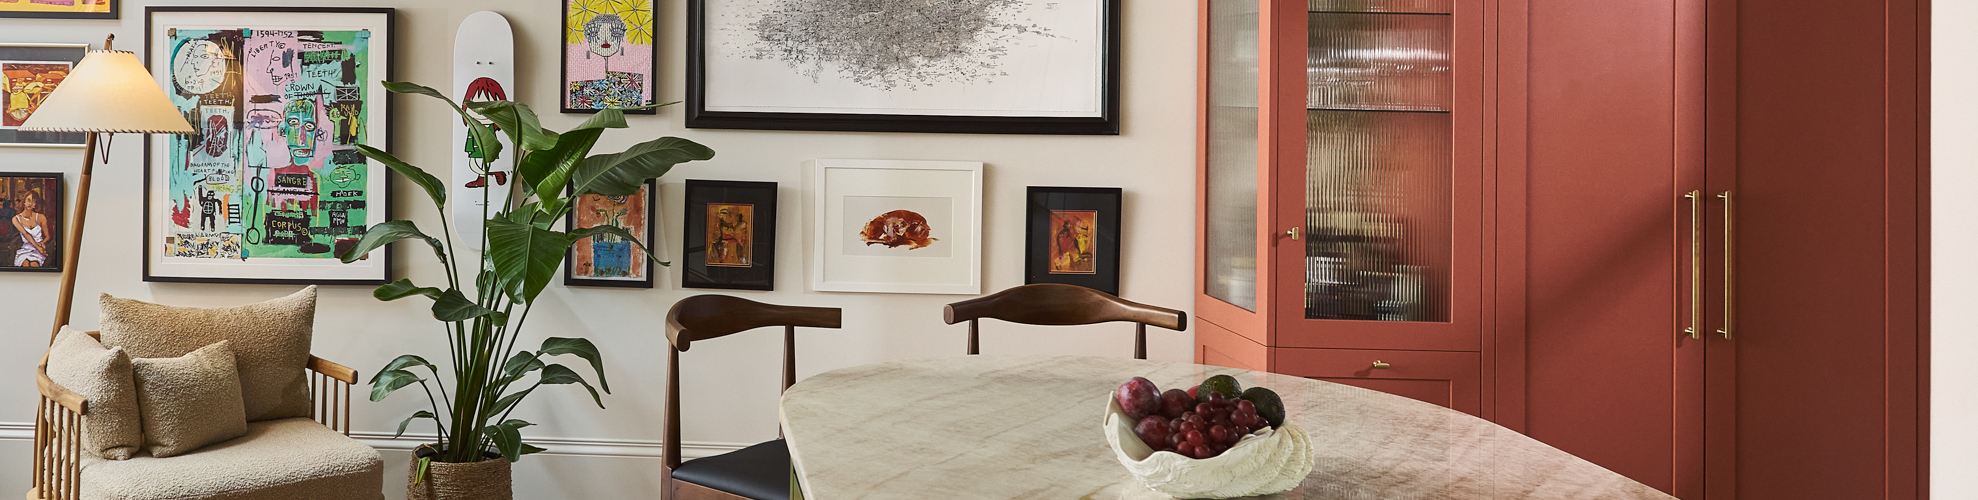
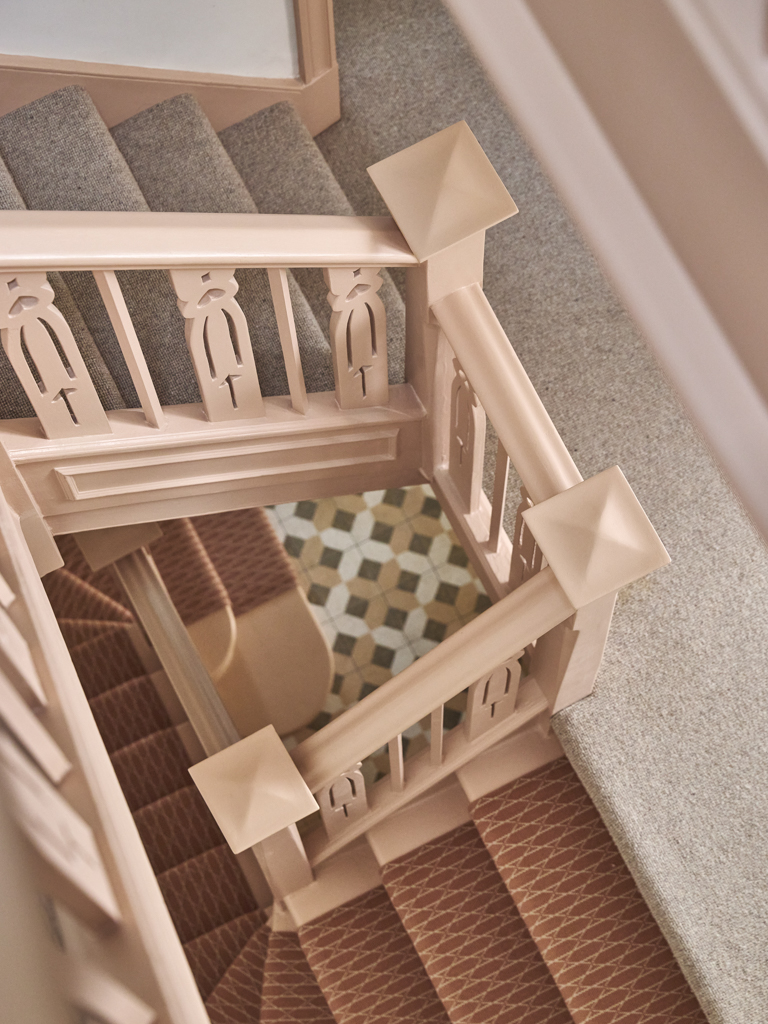
This unique family home has been designed to sensitively work with the existing Edwardian building while improving the layout and flow of the spaces.
The interior demonstrates a beautiful blend of cultures with both Chinese and African influences running throughout to reflect the homeowners’ heritage and incorporating many vintage pieces.
Previously dark and dated, with a very compromised layout in the kitchen, and a long corridor on the first floor – both remnants of previous alterations - the owners brought us in to see what could be done.
Internal refurbishment
Structural layout change
New garden cabin
Size - 232 sq m
4 bedrooms
3 bathrooms
Architecture
Interior design
Project management
Furniture, accessories & styling
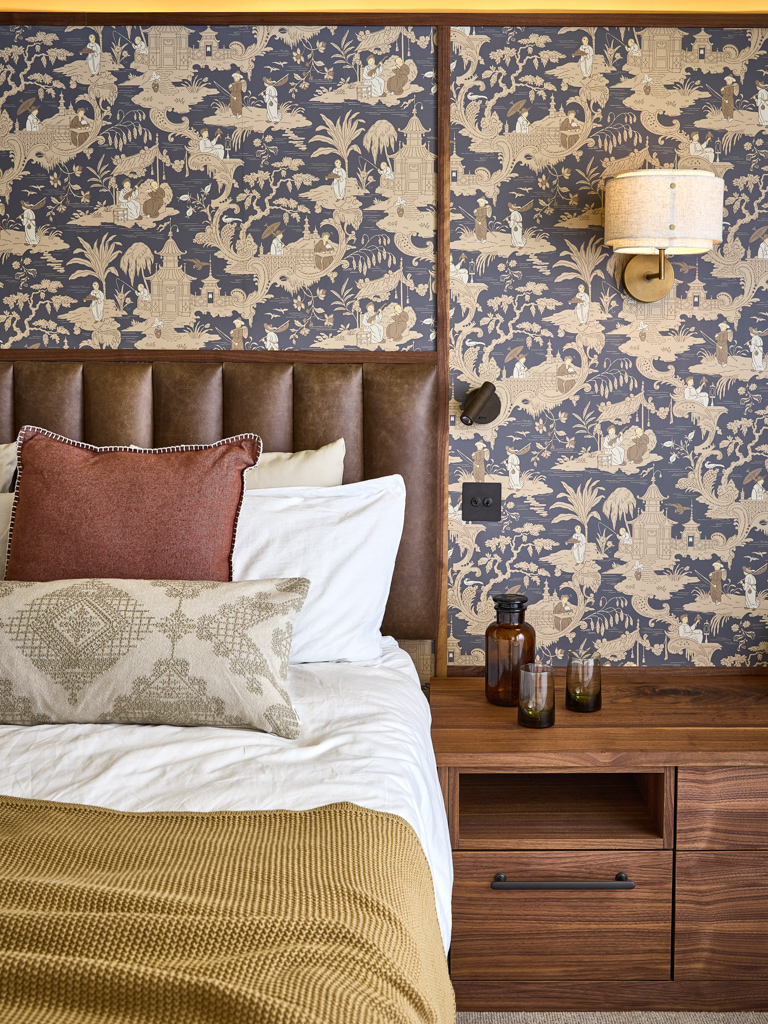
‘The interior demonstrates a beautiful blend of cultures with both Chinese and African influences,’
Throughout the design we took a sustainable approach – from repurposing and reusing the original kitchen joinery; to working with the existing extension and glazing, The Vawdrey House was able to successfully redesign and reconfigure the spaces to suit the needs of the family - including designing for accessibility – without unnecessary waste.
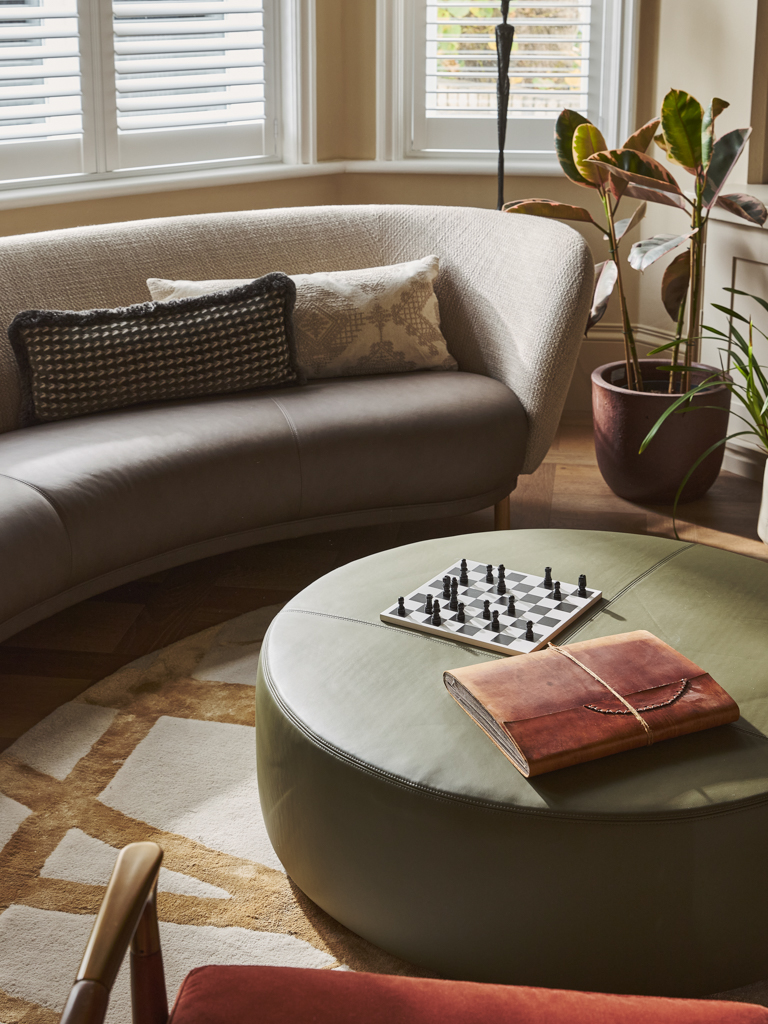
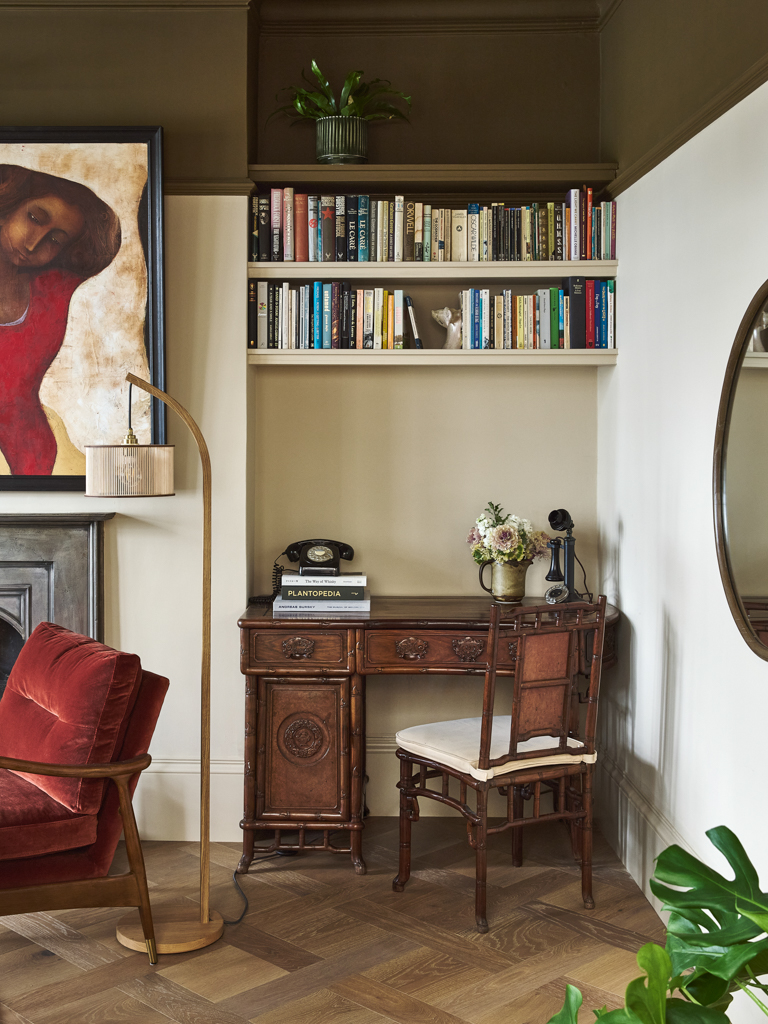
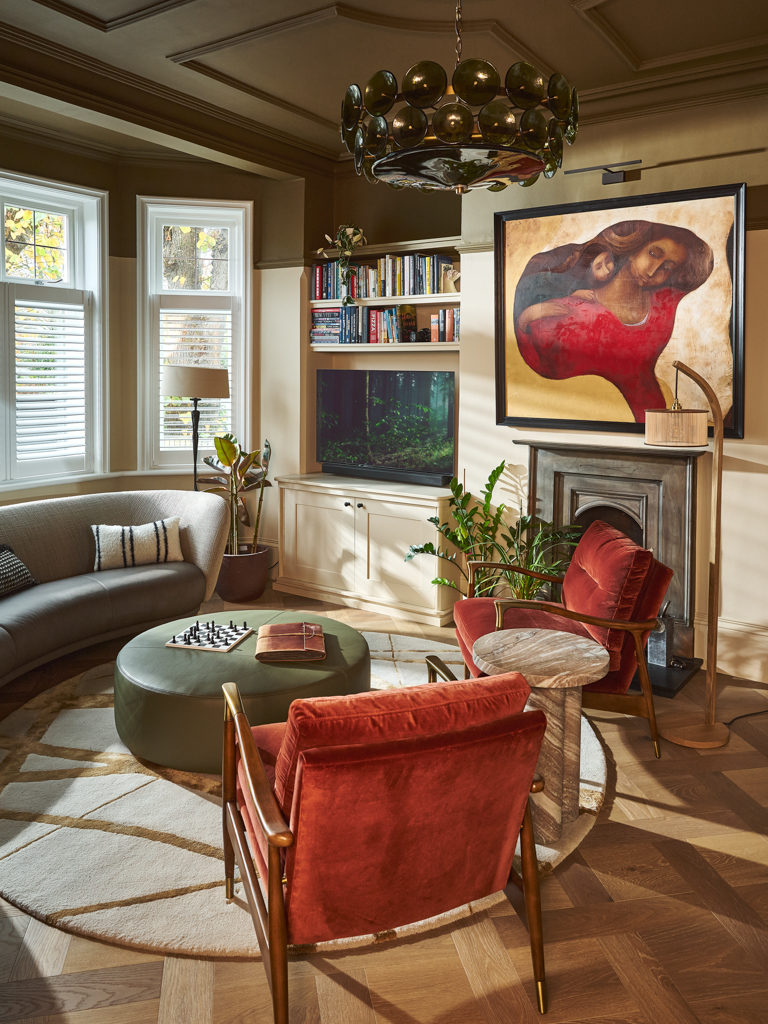
To the Edwardian base of the house, we added a colourful, rich palette blending the cultural heritage of the homeowners.
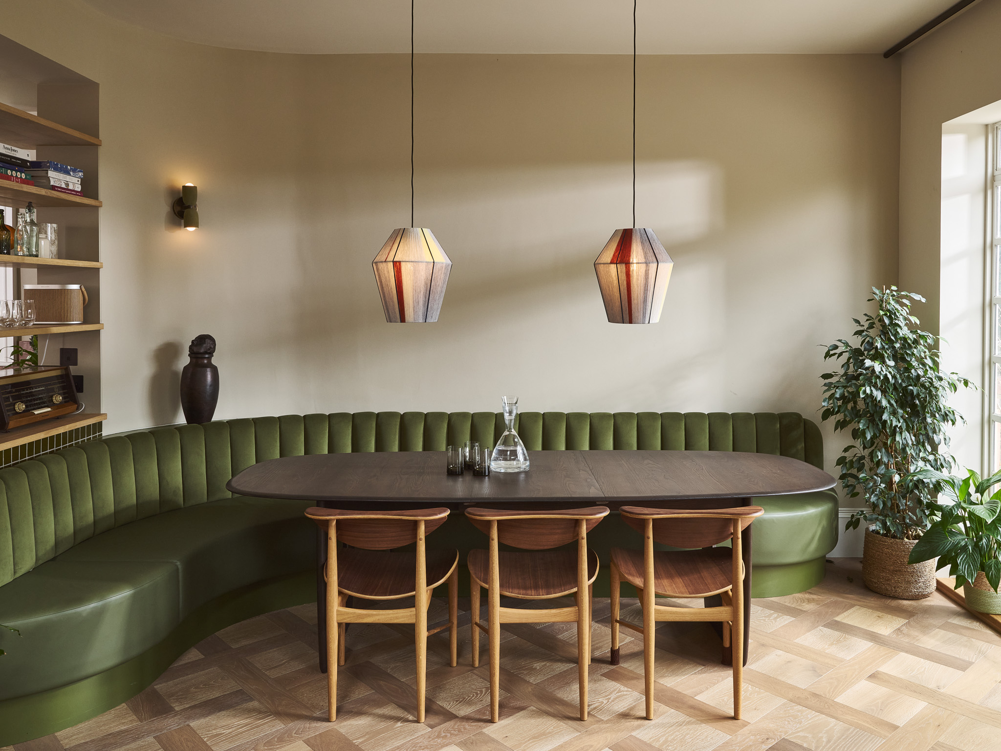
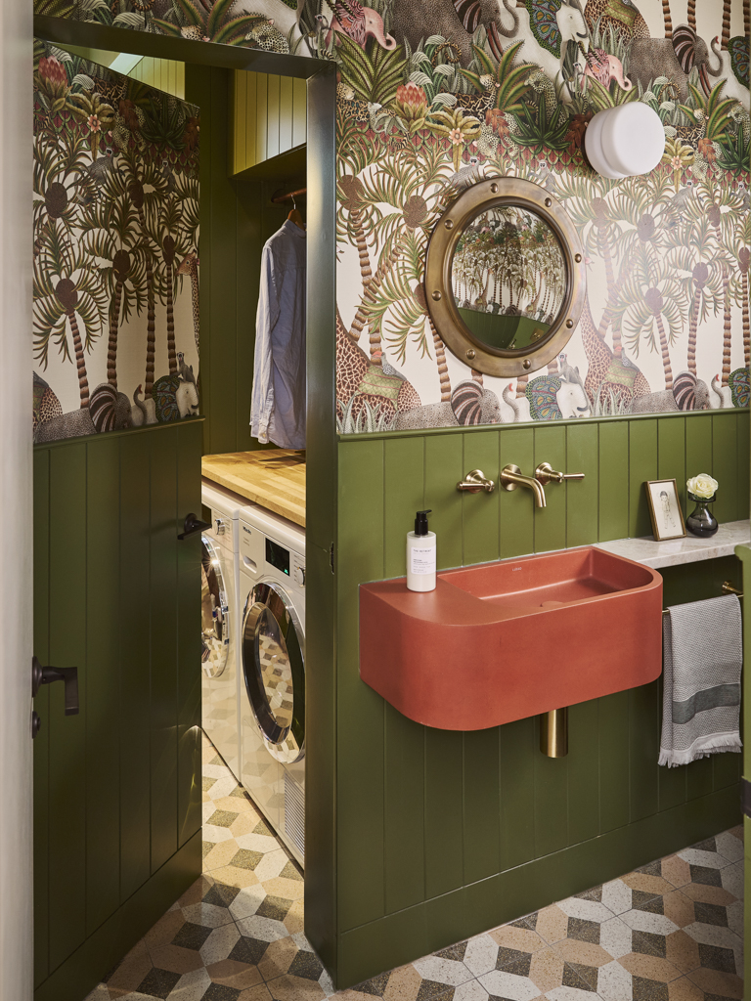
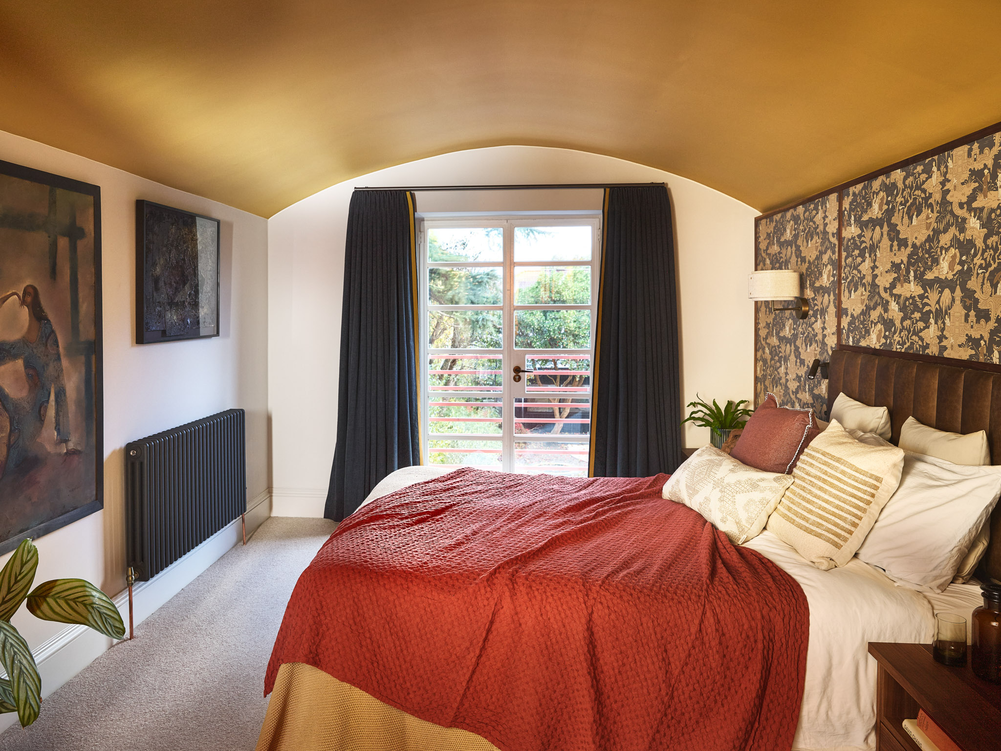
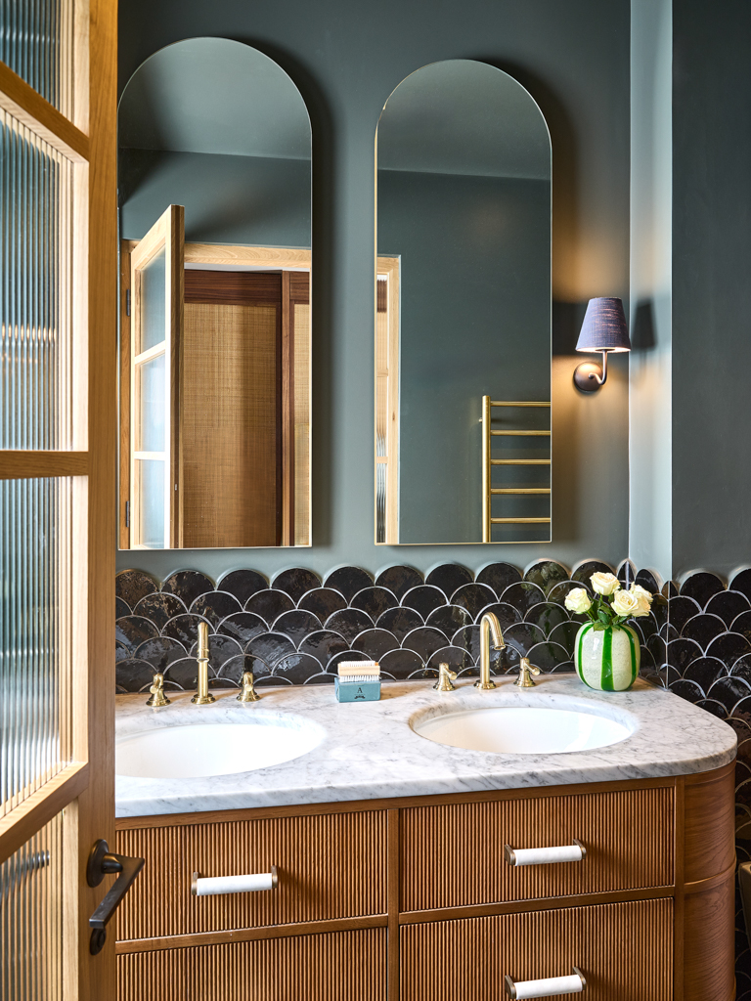
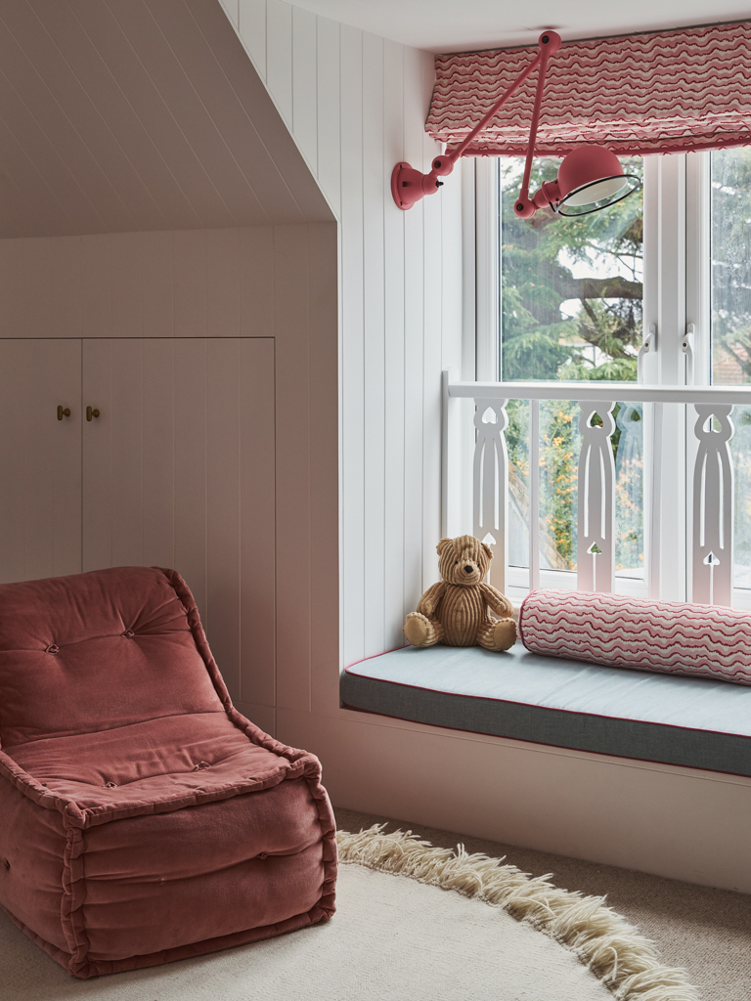
Both their Kenyan and Hong Kong backgrounds have influenced the design, from the colour scheme, textiles and basket weaves in the living spaces, to the wallpaper in the powder room, to the Chinoiserie of the master suite and lantern style lighting in the bedrooms.
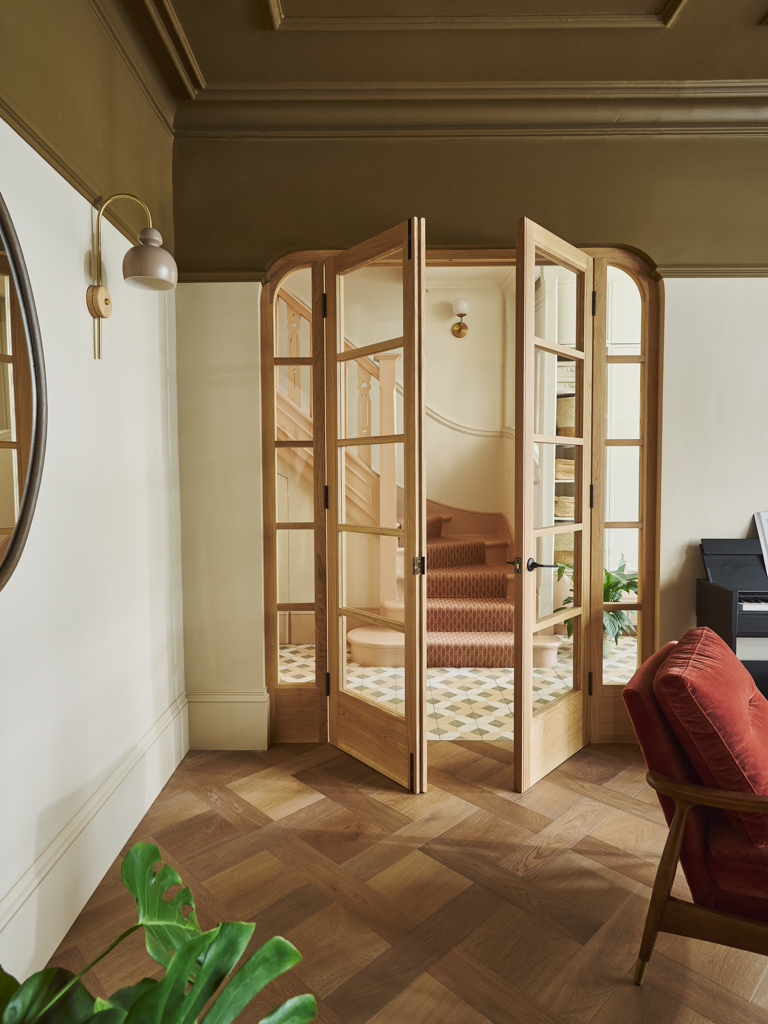
Introducing two new sets of curved oak glazed doors to the living spaces has transformed the previously dark front entrance hall, bringing light right into the heart of the house.
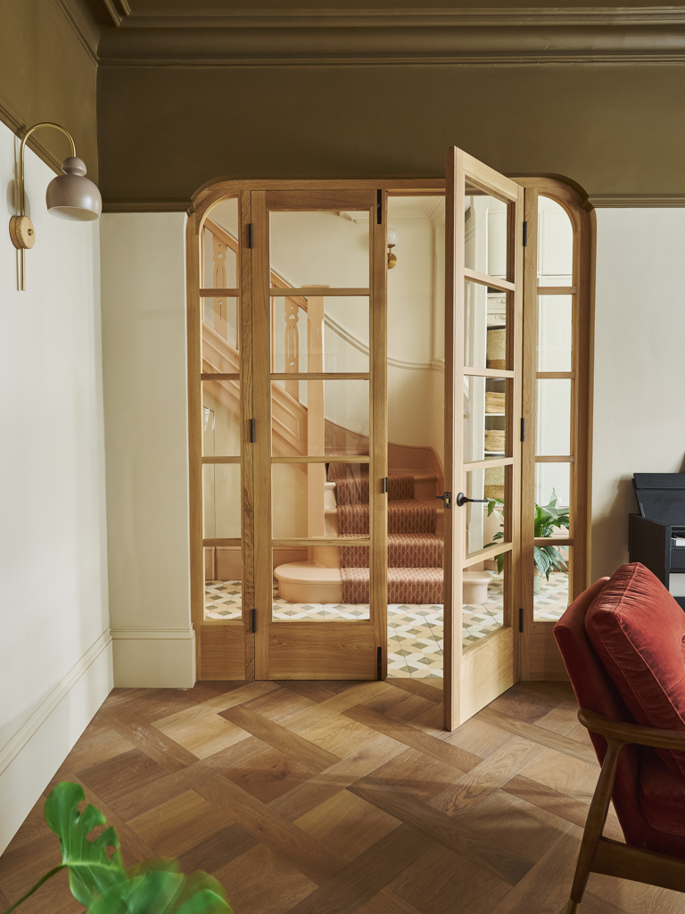
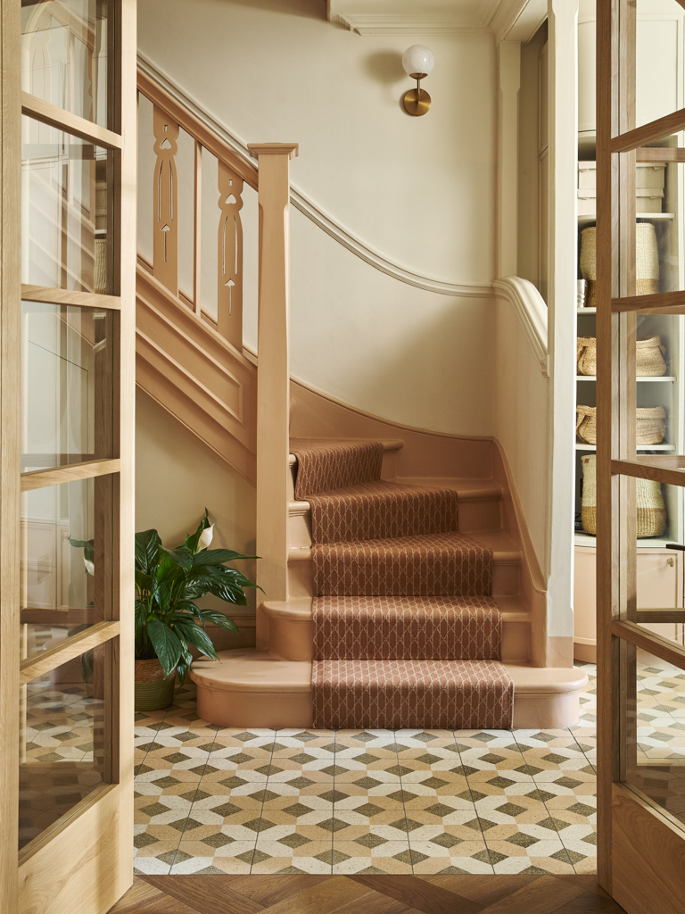
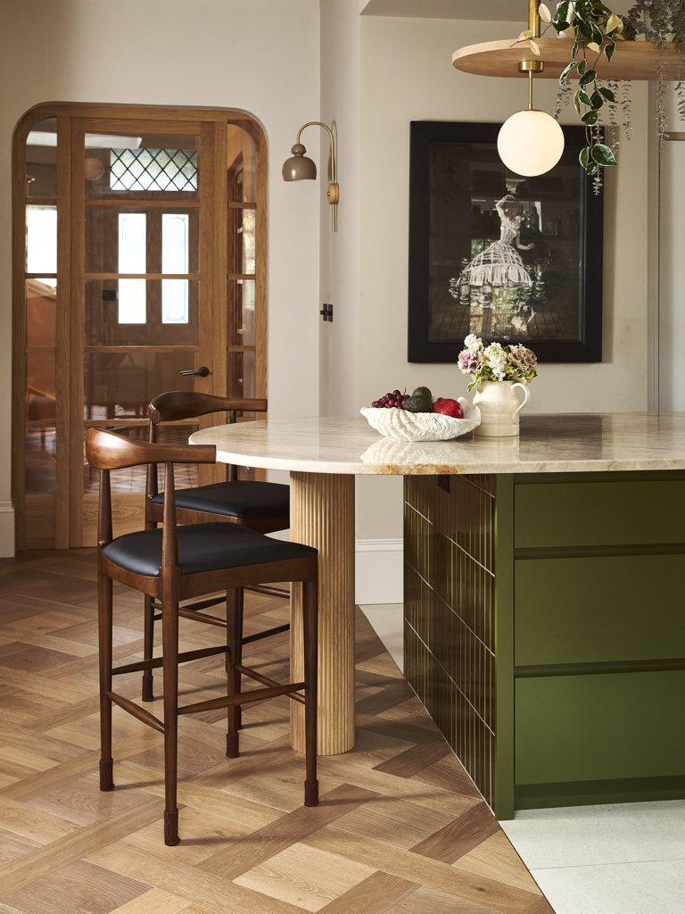
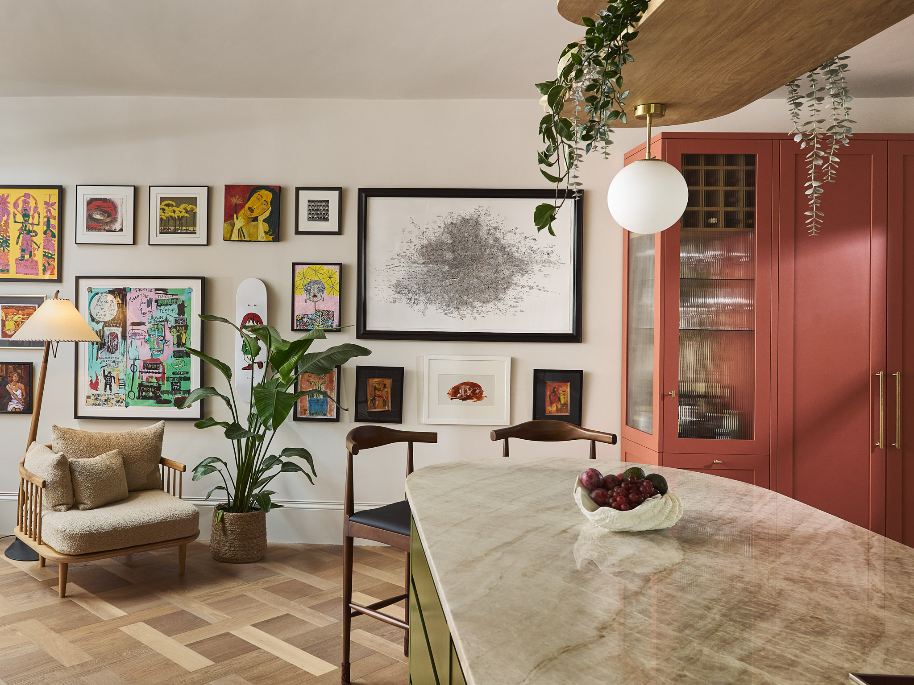
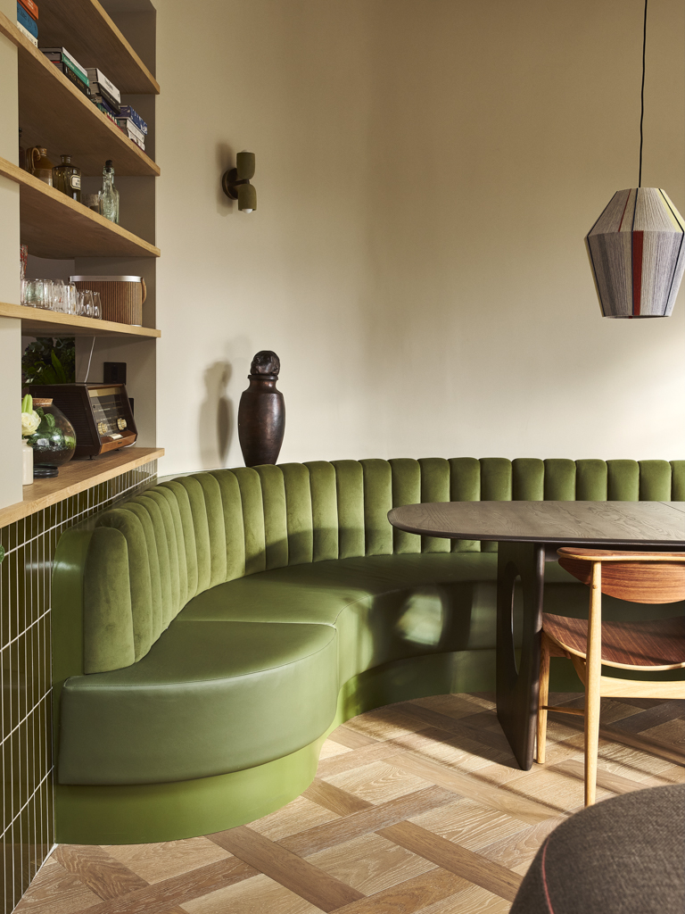
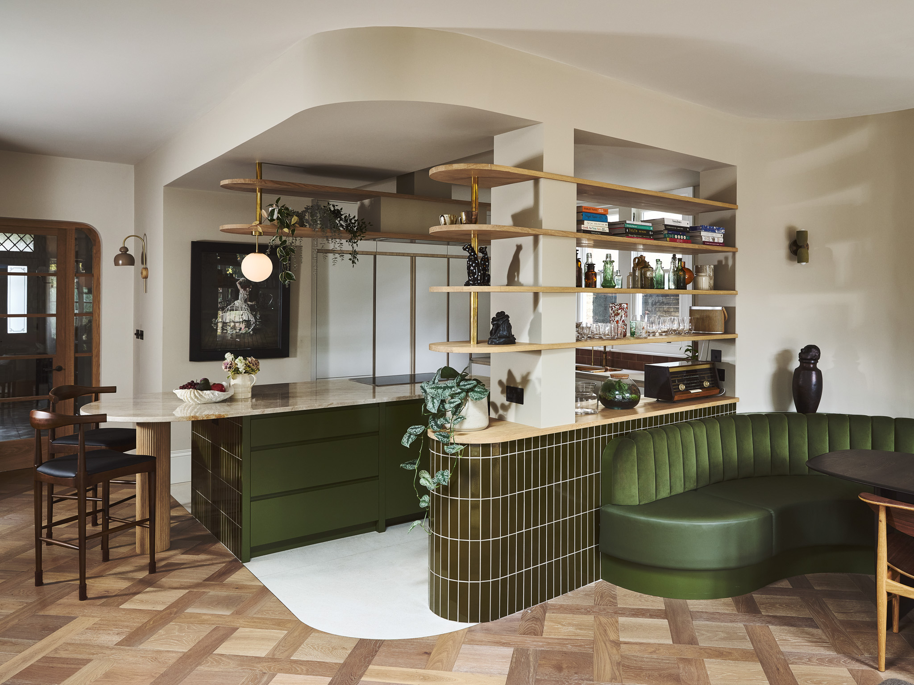
With careful structural alterations to reduce the divisions on the ground floor, we enlarged the kitchen and added a new central island – complete with curved breakfast end – while retaining two walls of the existing kitchen units in place, and integrated all the retained appliances within the new island. A suspended shelf conceals the extractor hood above and integrates lighting for the island.
The space is now open to the living and dining areas, but subtly divided by another curved shelving unit, which also conceals the one remaining column.
More new joinery adds a drinks cabinet, and concealed desk area for homework.
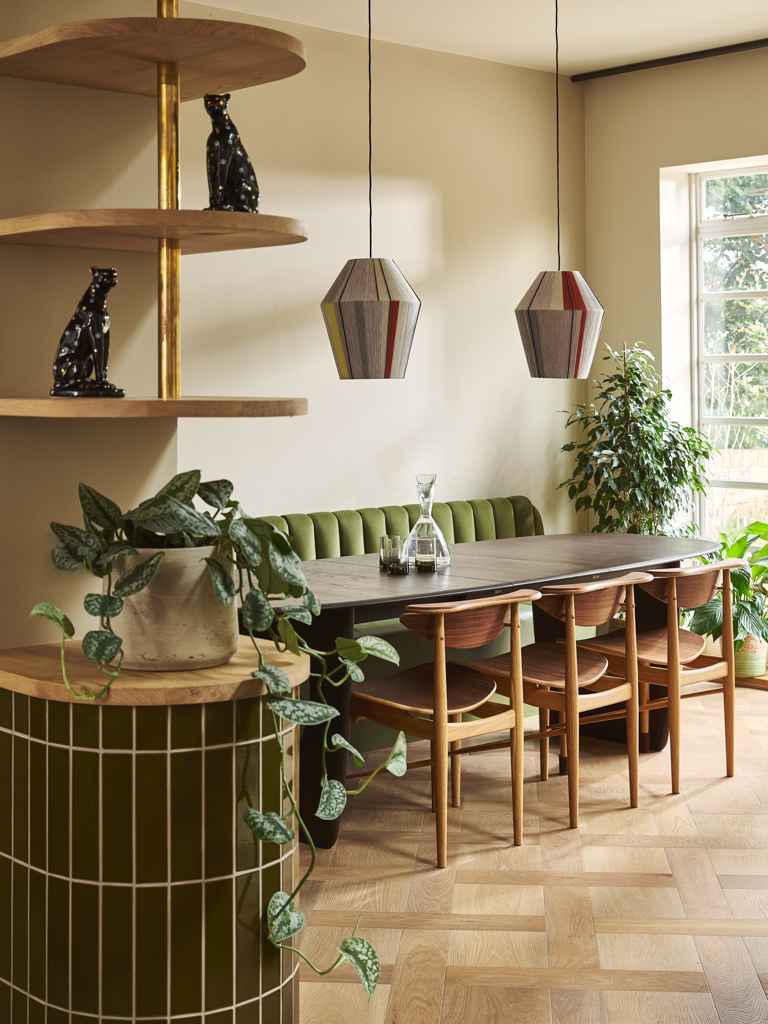
We also carved out space for an improved utilityand laundry area, concealed off a new downstairs powder room.
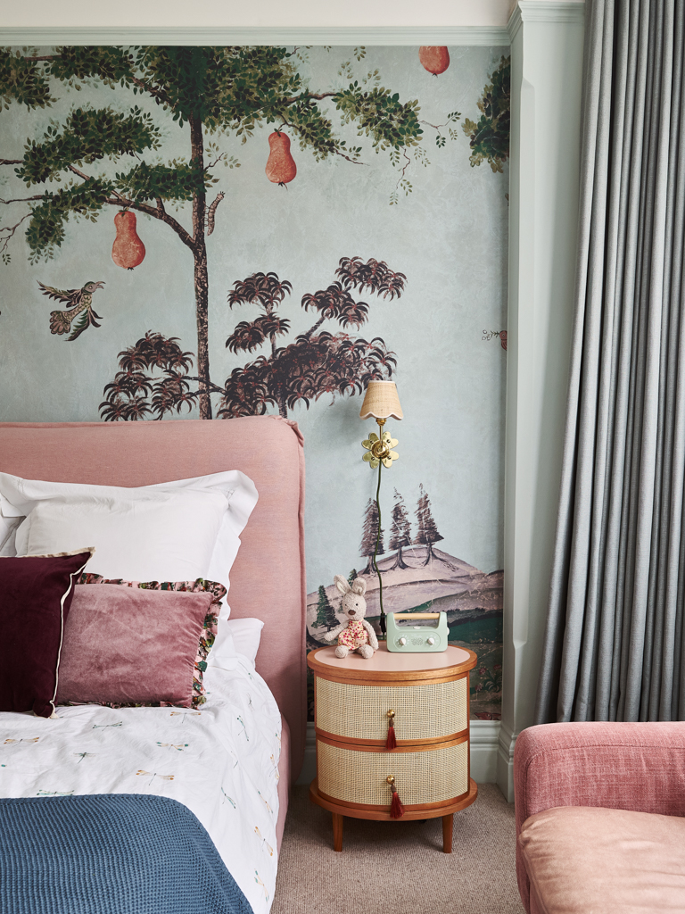
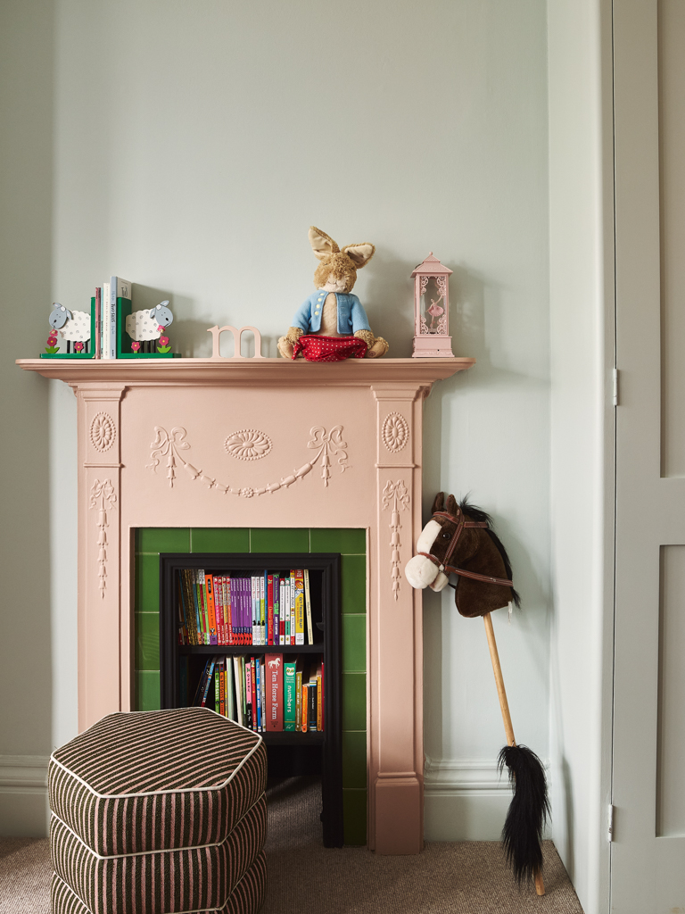
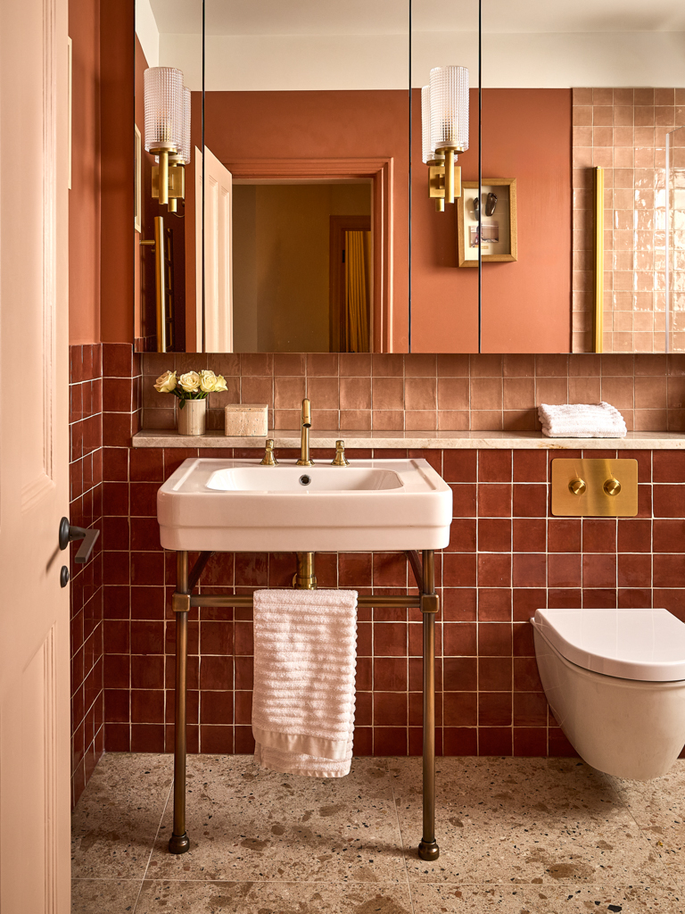
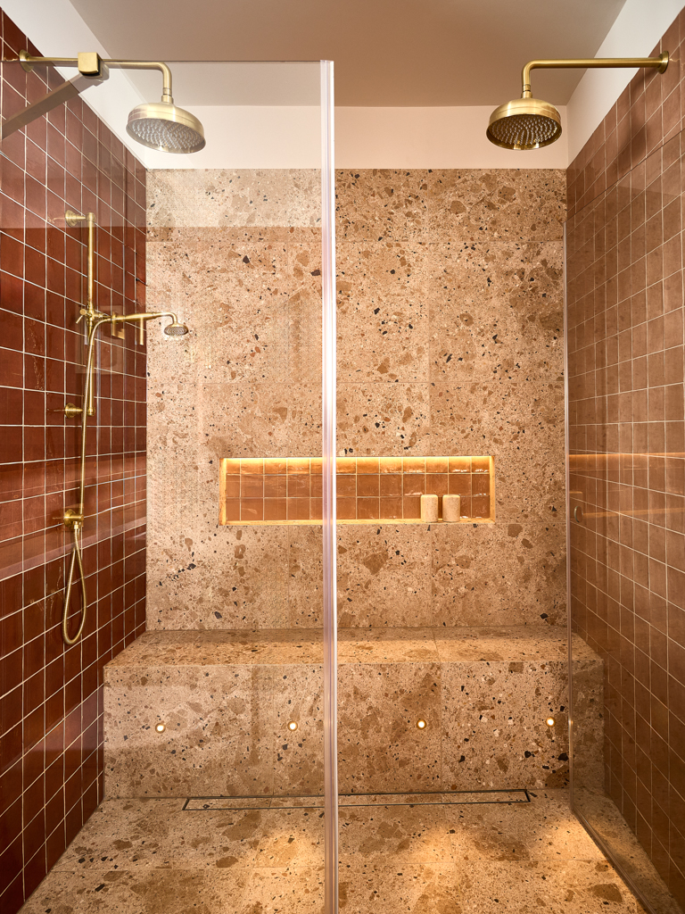
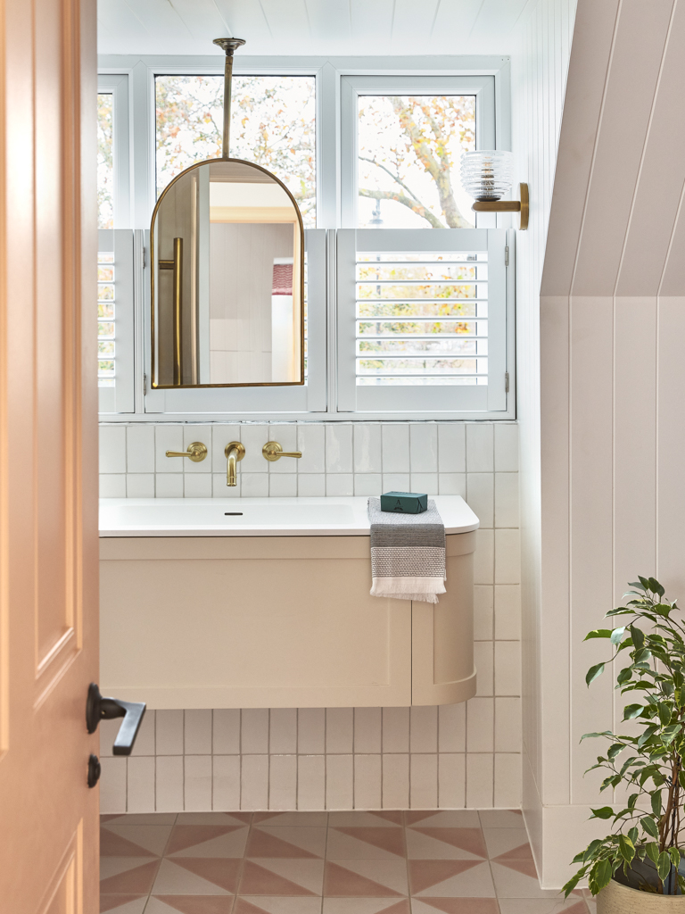
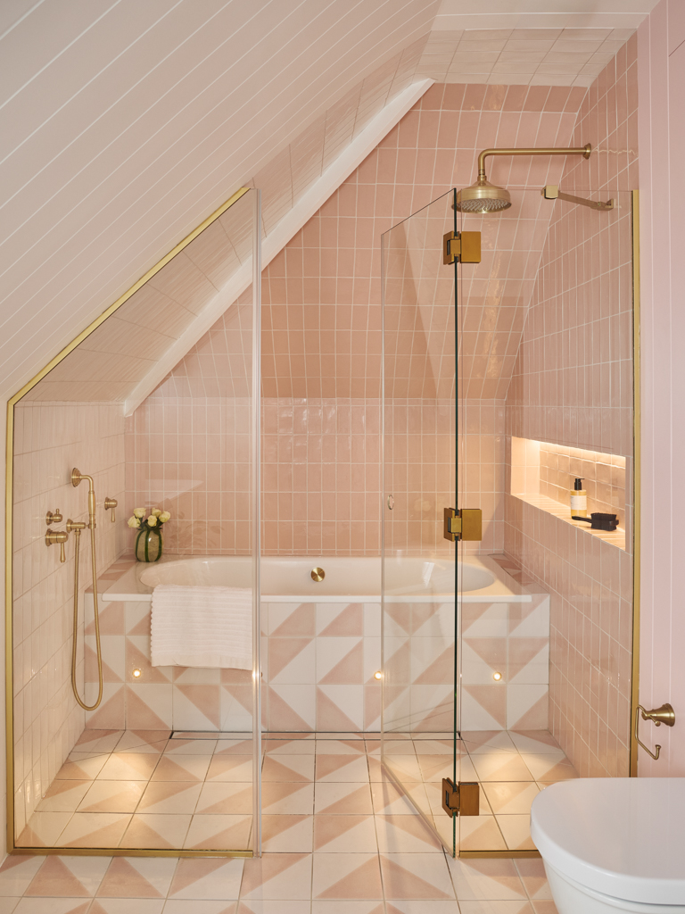
Designed with accessibility in mind, subtle details have been incorporated throughout the home to aid one of their daughters. From the double headed shower in her bathroom to ease assistance in the mornings, to colours and wallpapers chosen for their calming influence.
On the first floor a totally new layout has relocated the master suite to enjoy the quieter rear of the house and has incorporated the long corridor into the master suite itself as one large space.
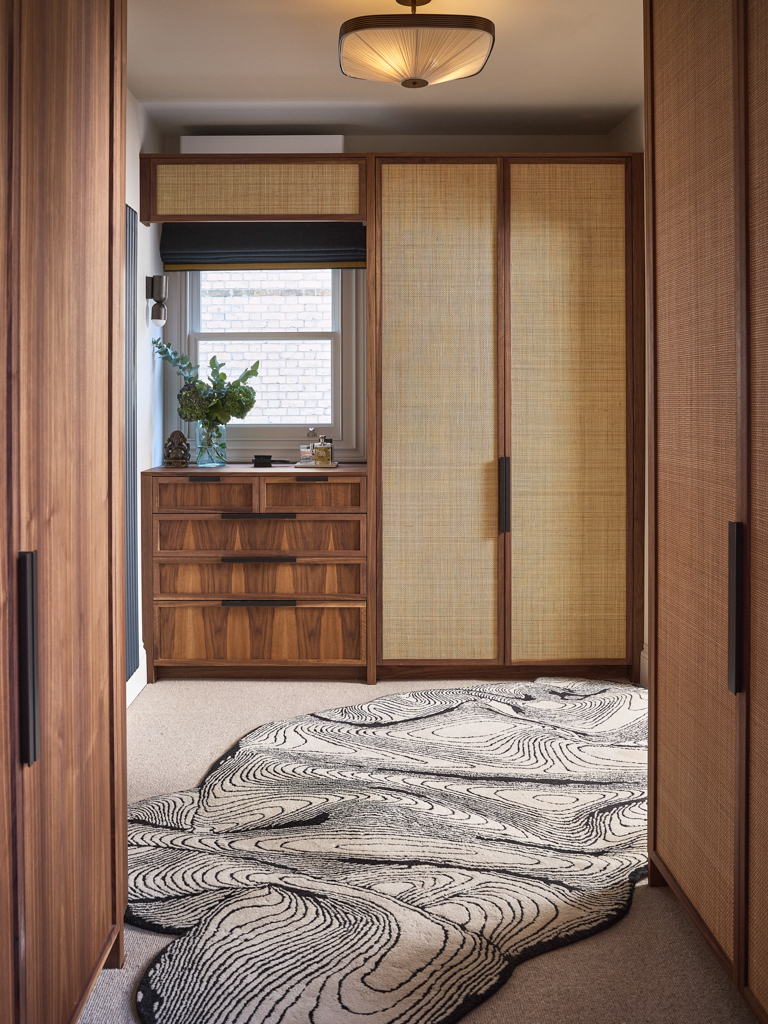
Sumptuous walnut and rattan cabinetry forms the dressing area and integrates a study area overlooking the garden.
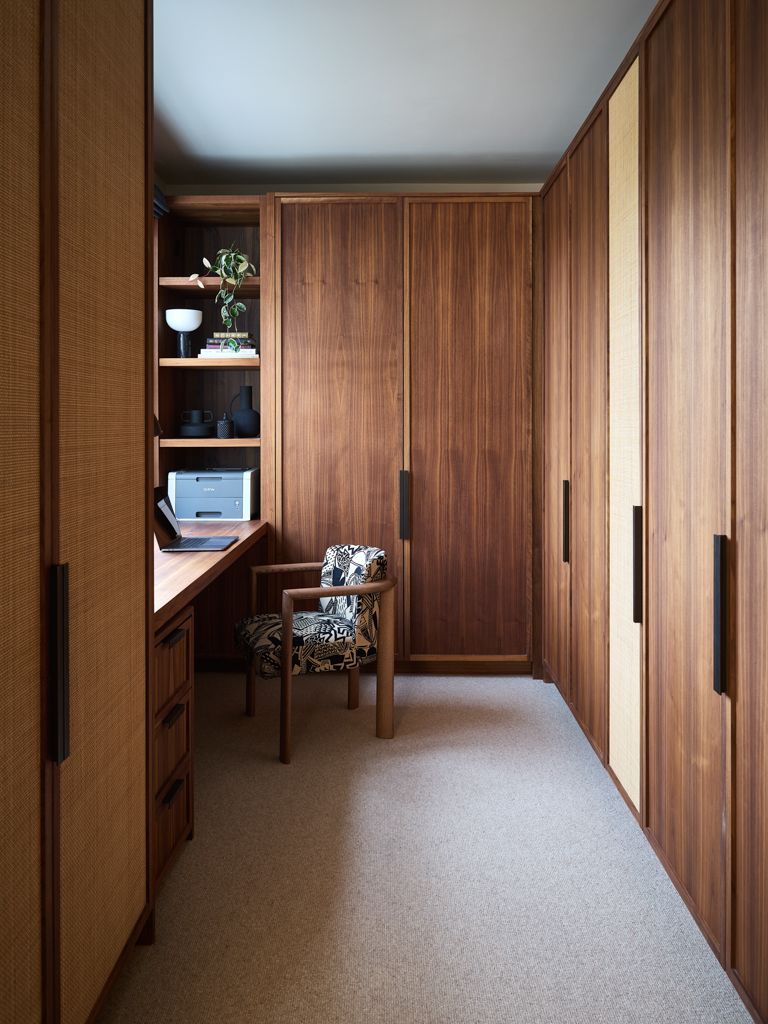
Throughout the design we took a sustainable approach – from repurposing and reusing the original kitchen joinery to working with the existing extension and glazing, The Vawdrey House was able to successfully redesign and reconfigure the space to suit the needs of the family - including designing for accessibility – without unnecessary waste.
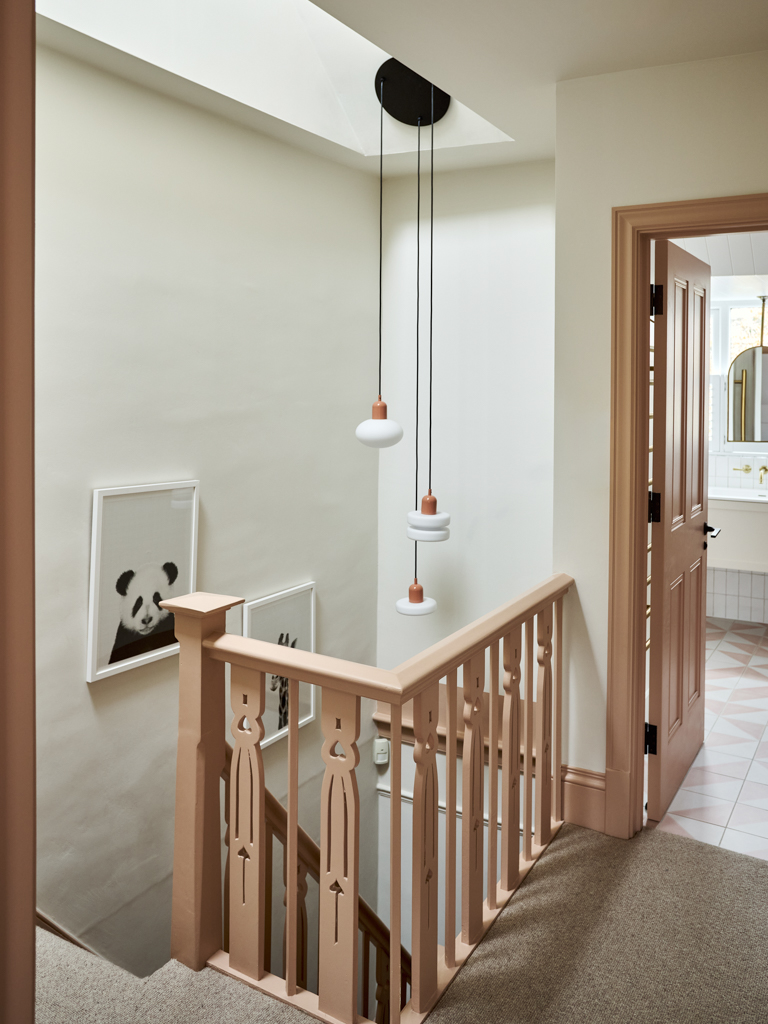
‘Throughout the design we took a sustainable approach, repurposing joinery and furniture and minimising unnecessary waste,’