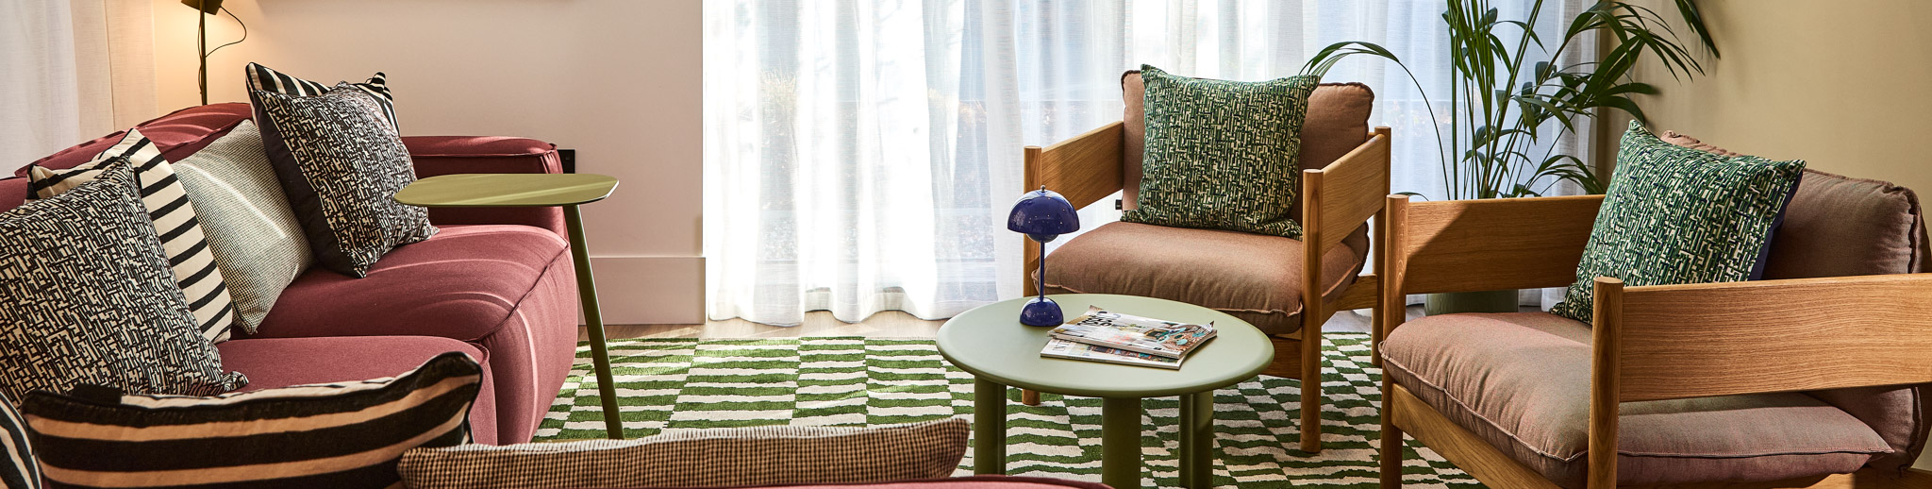
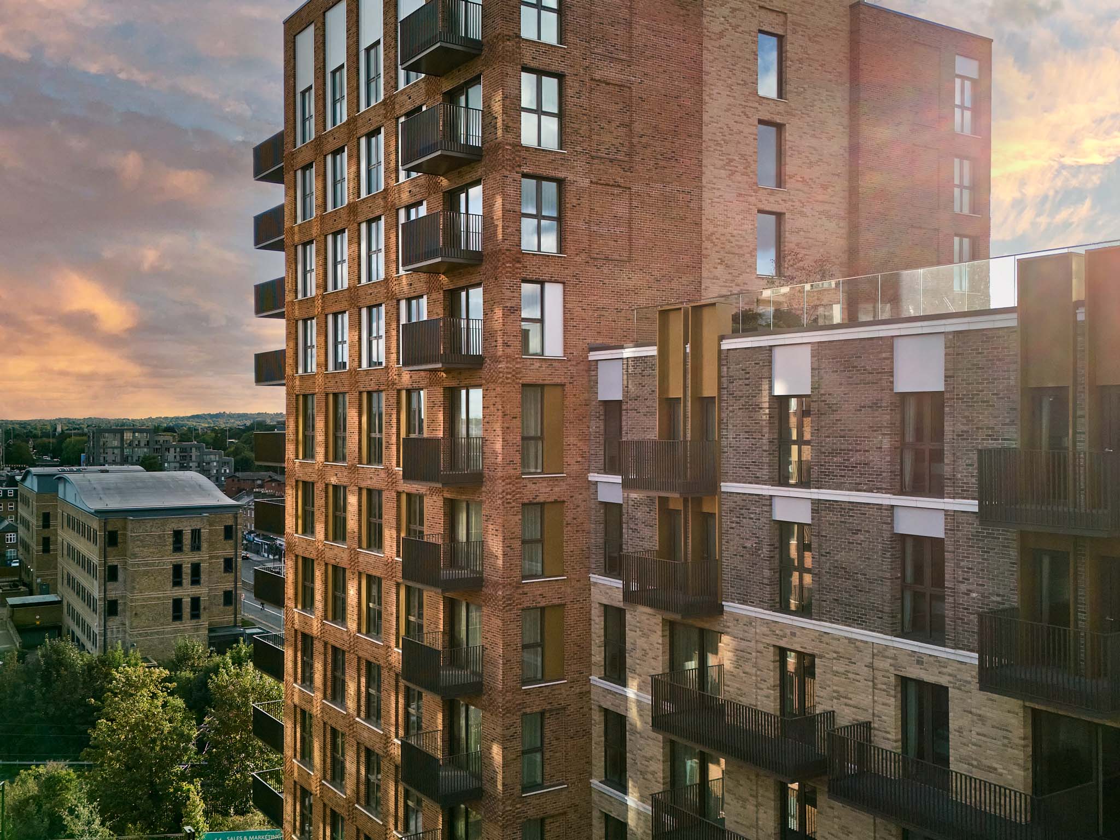
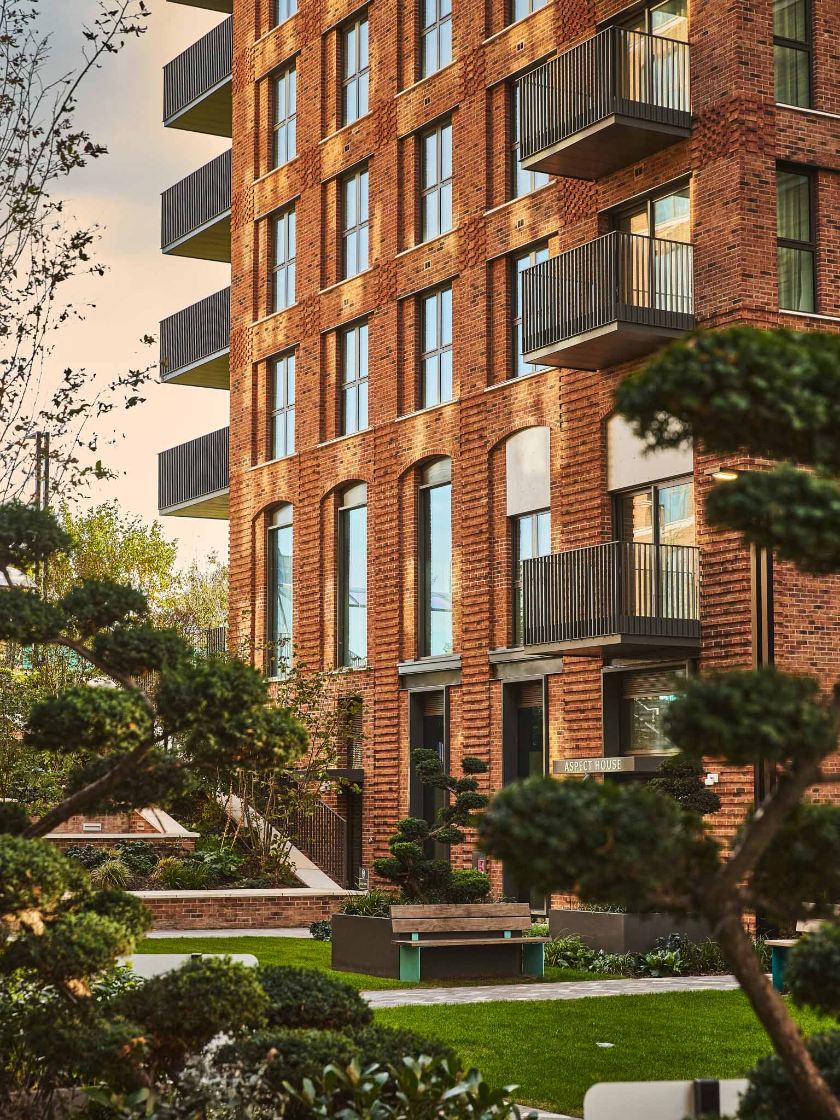
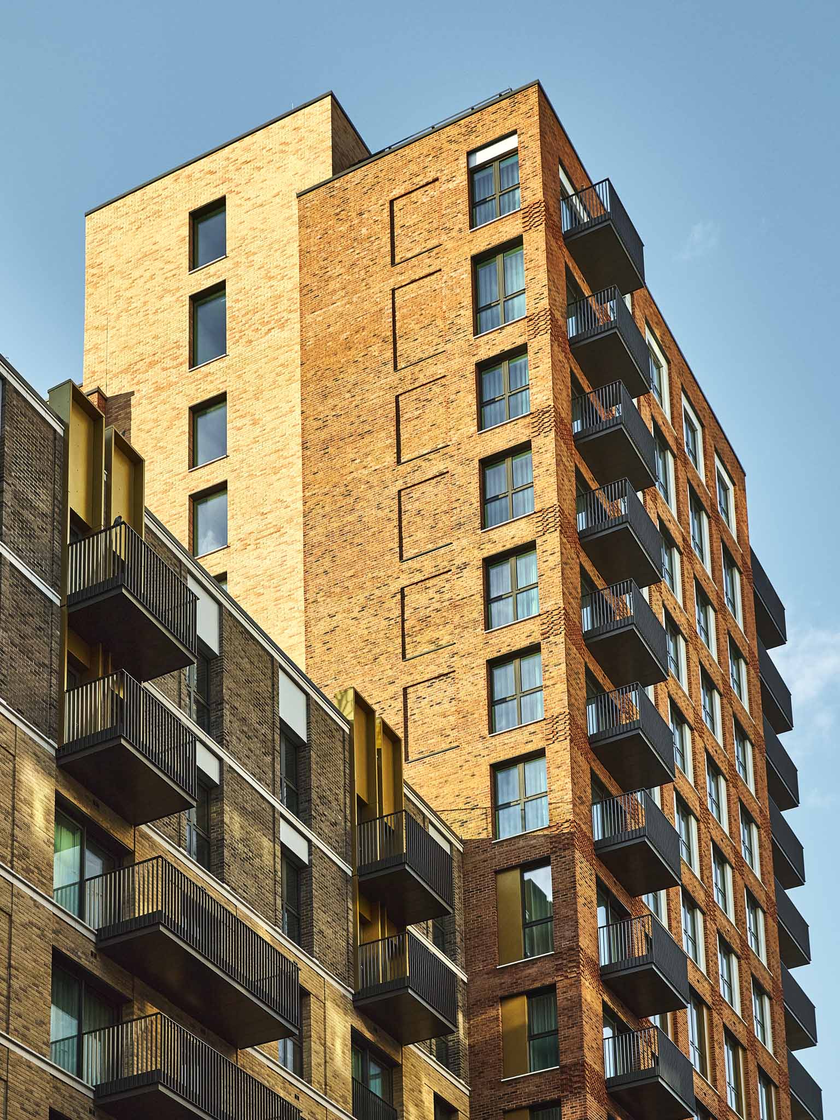
Following the success of their previous collaboration on No. 26 in East Croydon, JLL Asset Management appointed The Vawdrey House to design the communal interiors of The Exchange, a contemporary Build to Rent development in Watford. Closely involved from the earliest stages, the studio was responsible for the complete interior architecture and fit-out, transforming an empty shell into a series of distinctive yet connected spaces.
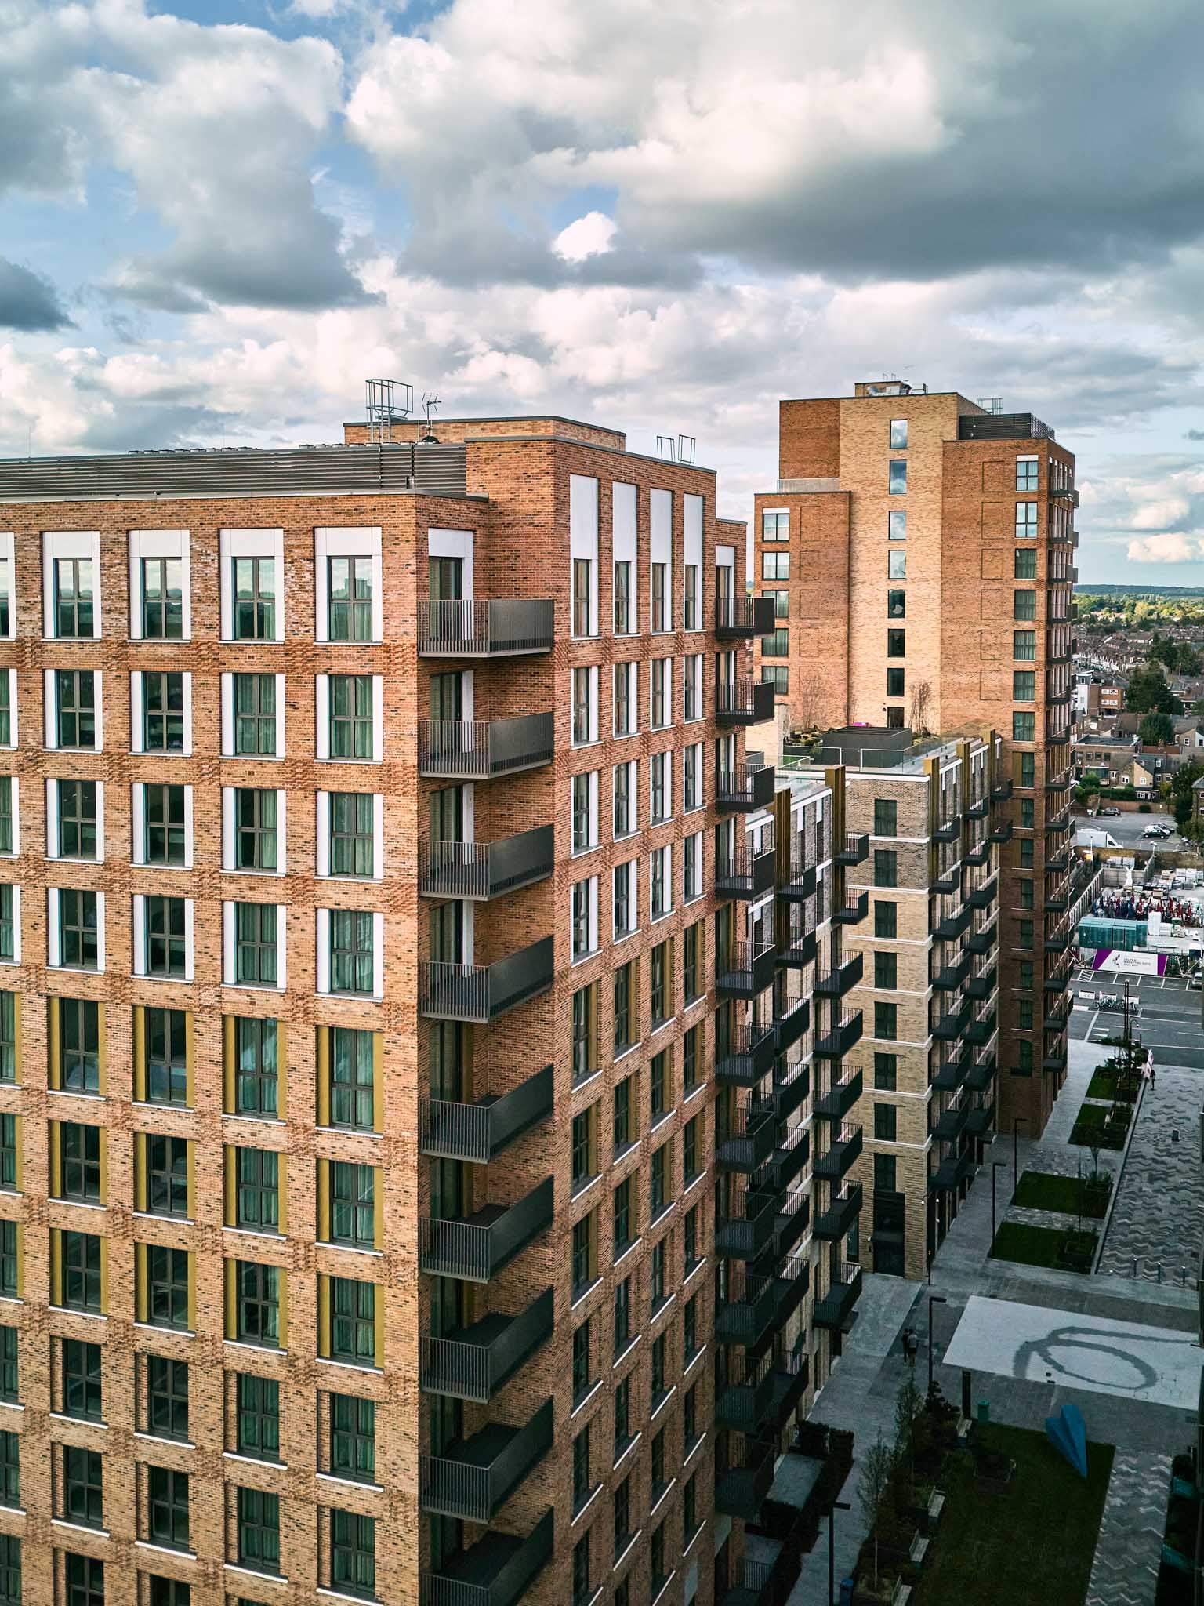
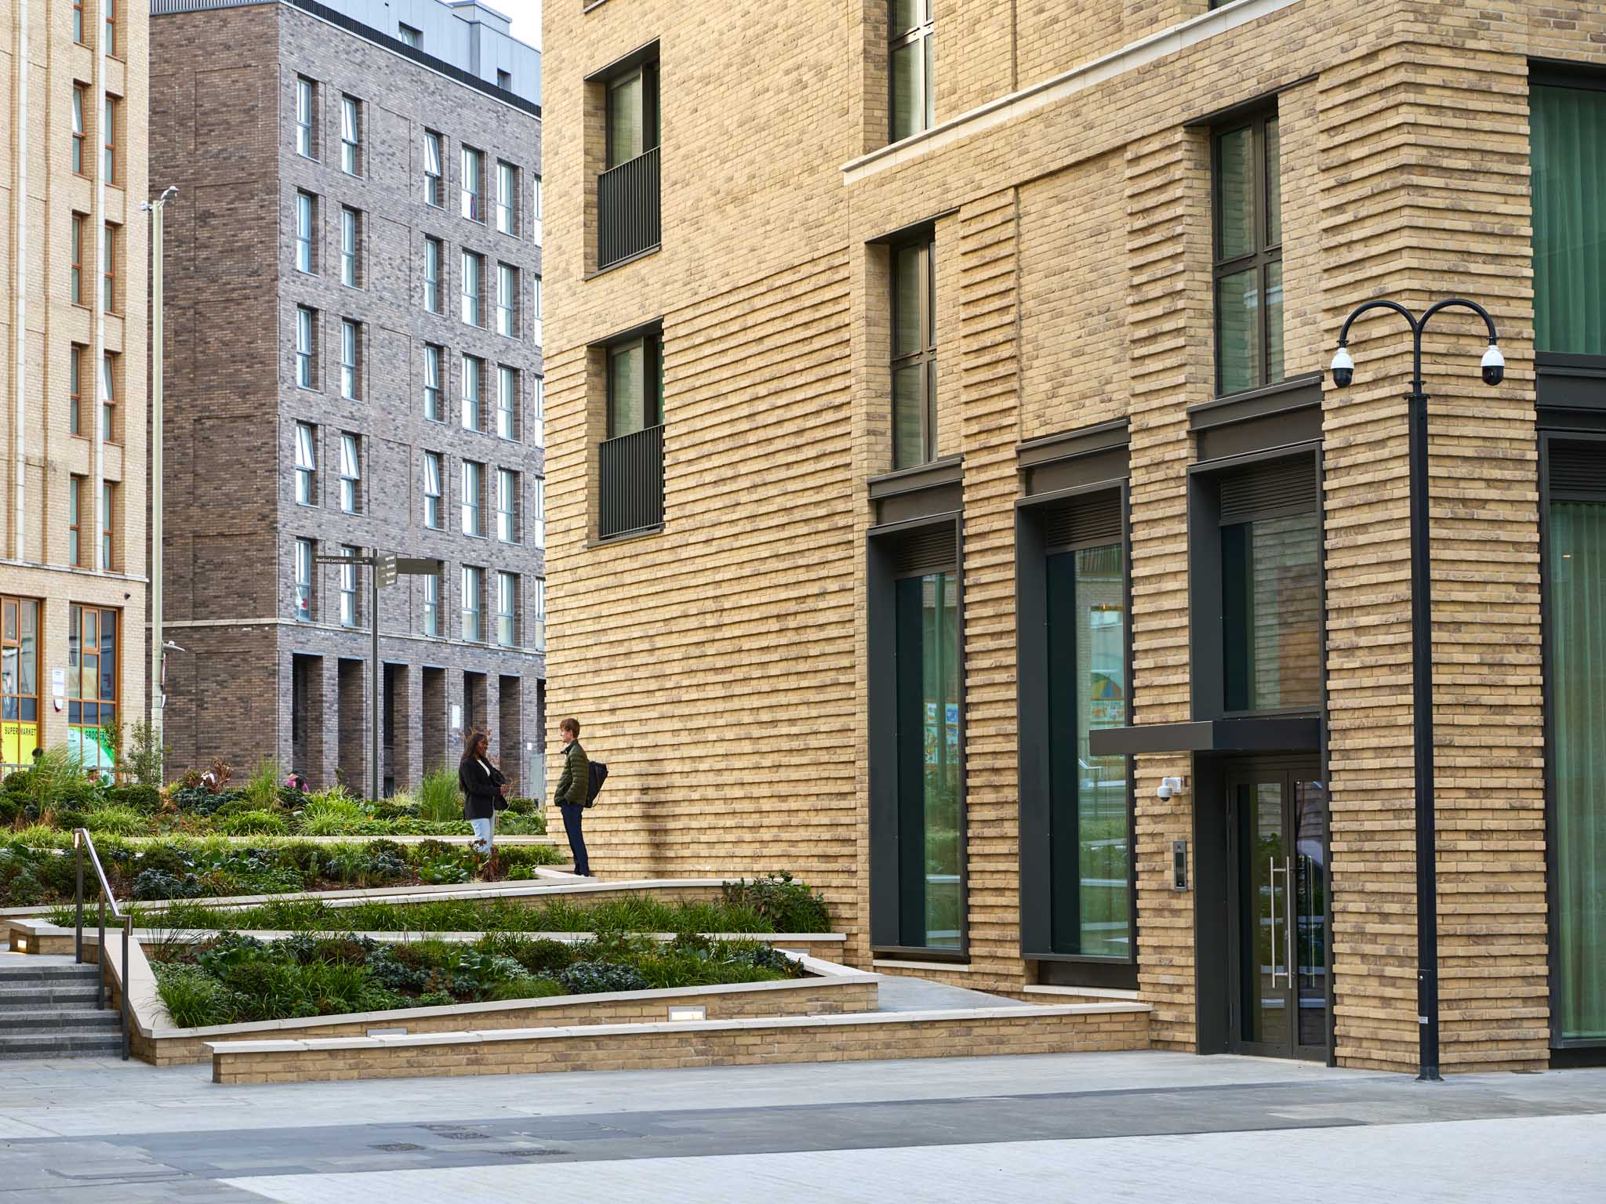
Home to 297 apartments across two buildings, the scheme offers an extensive collection of beautifully considered communal spaces, designed to bring together the comforts of home with the social energy and convenience of modern urban living.
Drawing on our extensive experience in both residential and commercial design, we approached The Exchange with the same attention to detail, materiality and functionality that defines our private residential projects. The result is a collection of characterful, adaptable spaces that extend the possibilities of apartment living, bringing together the comforts of home with a genuine sense of community.
Concierge & lobby
Co-working & meeting rooms
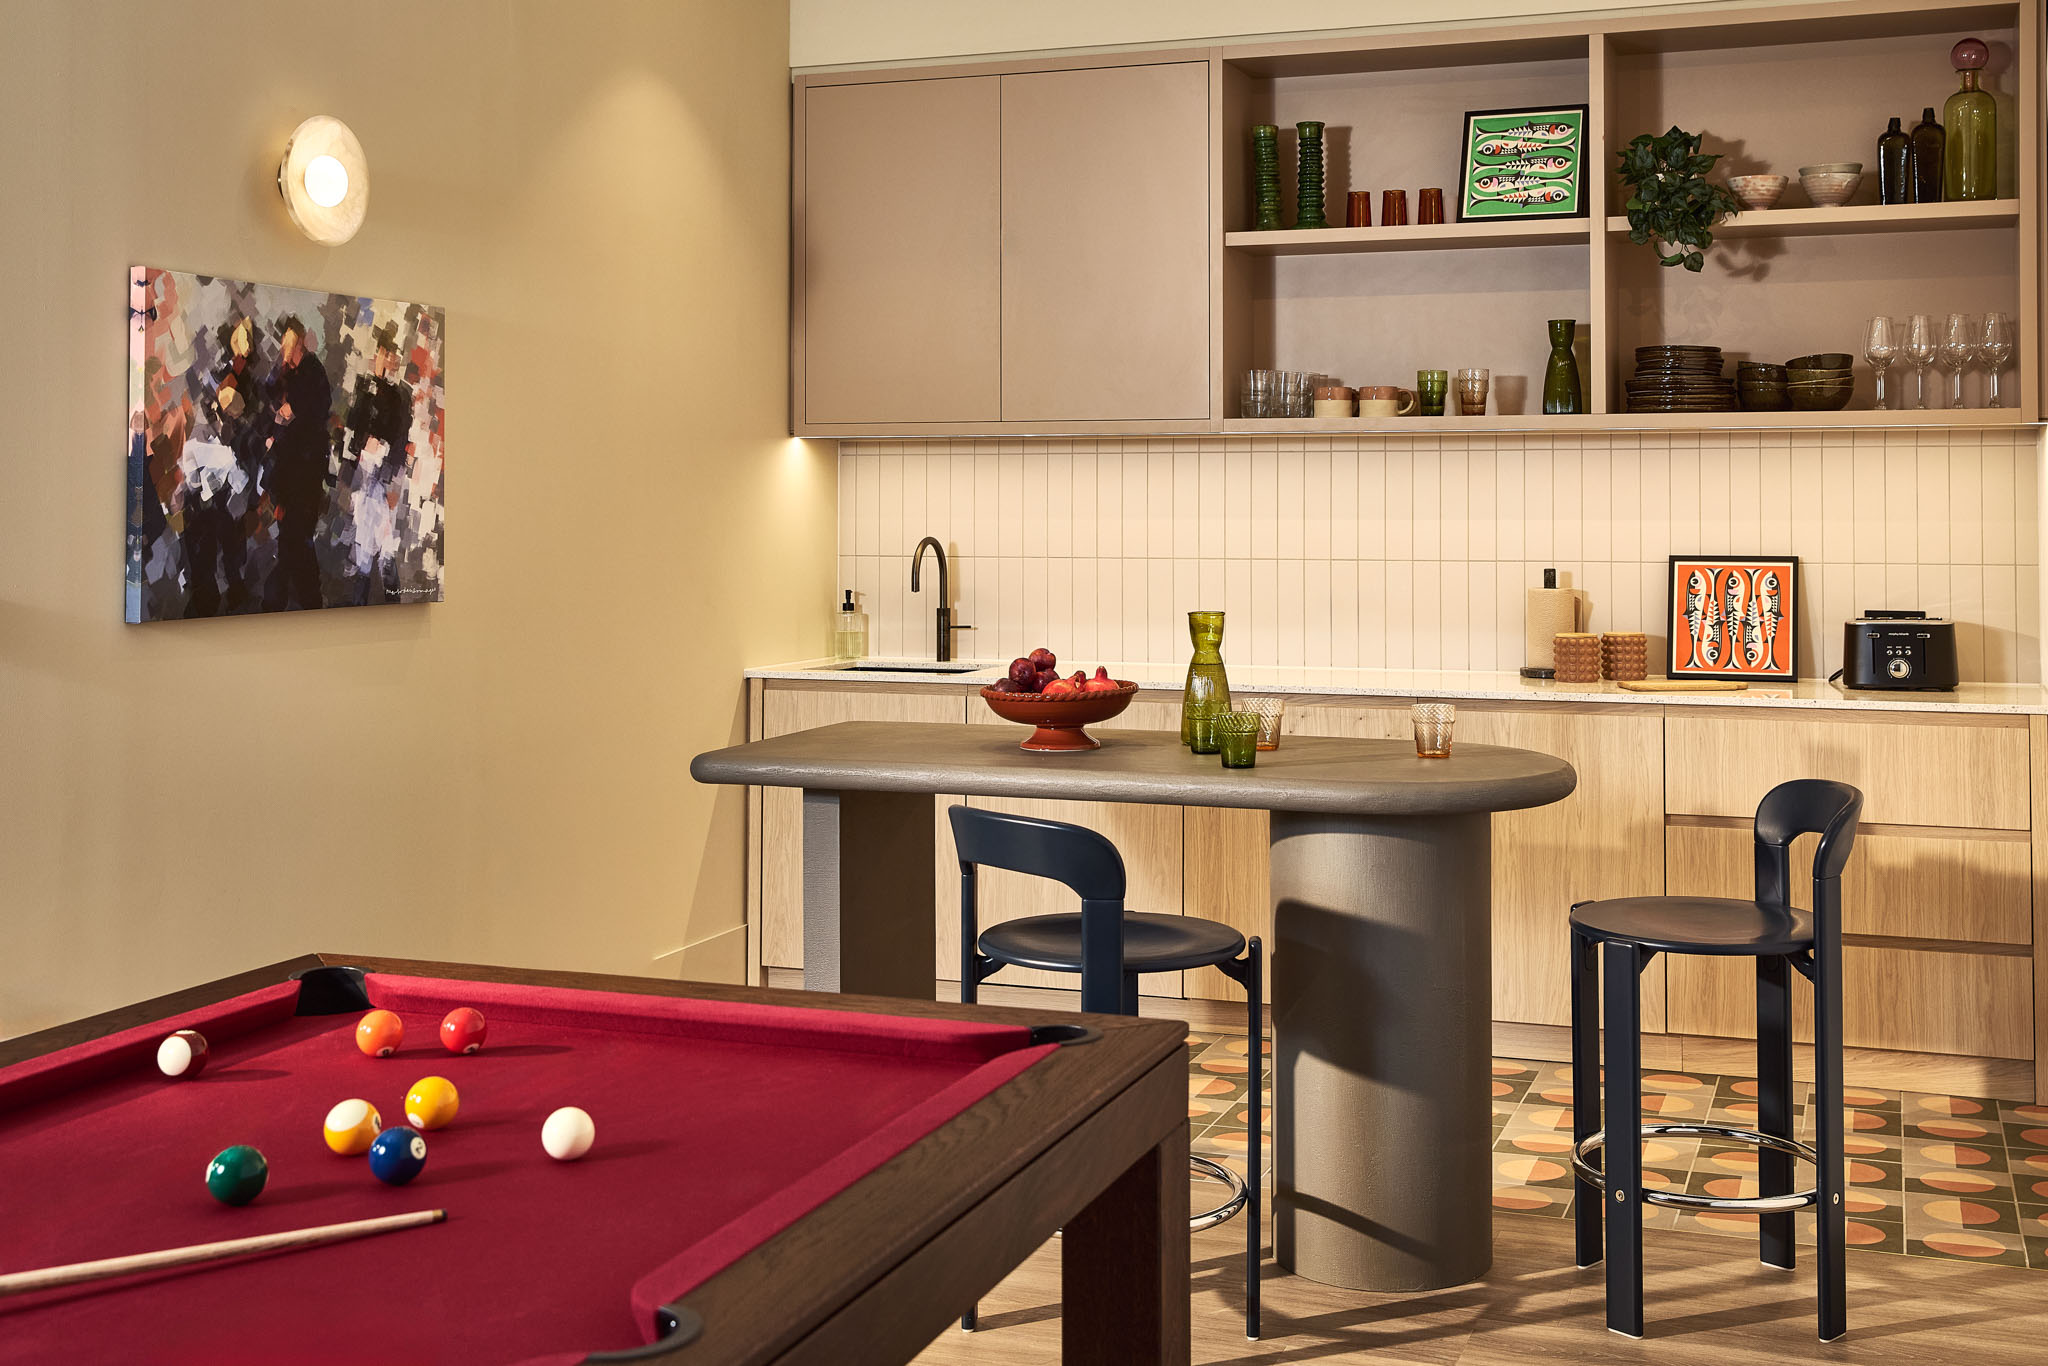
Residents' lounge & games room
Quiet working & telephone booths
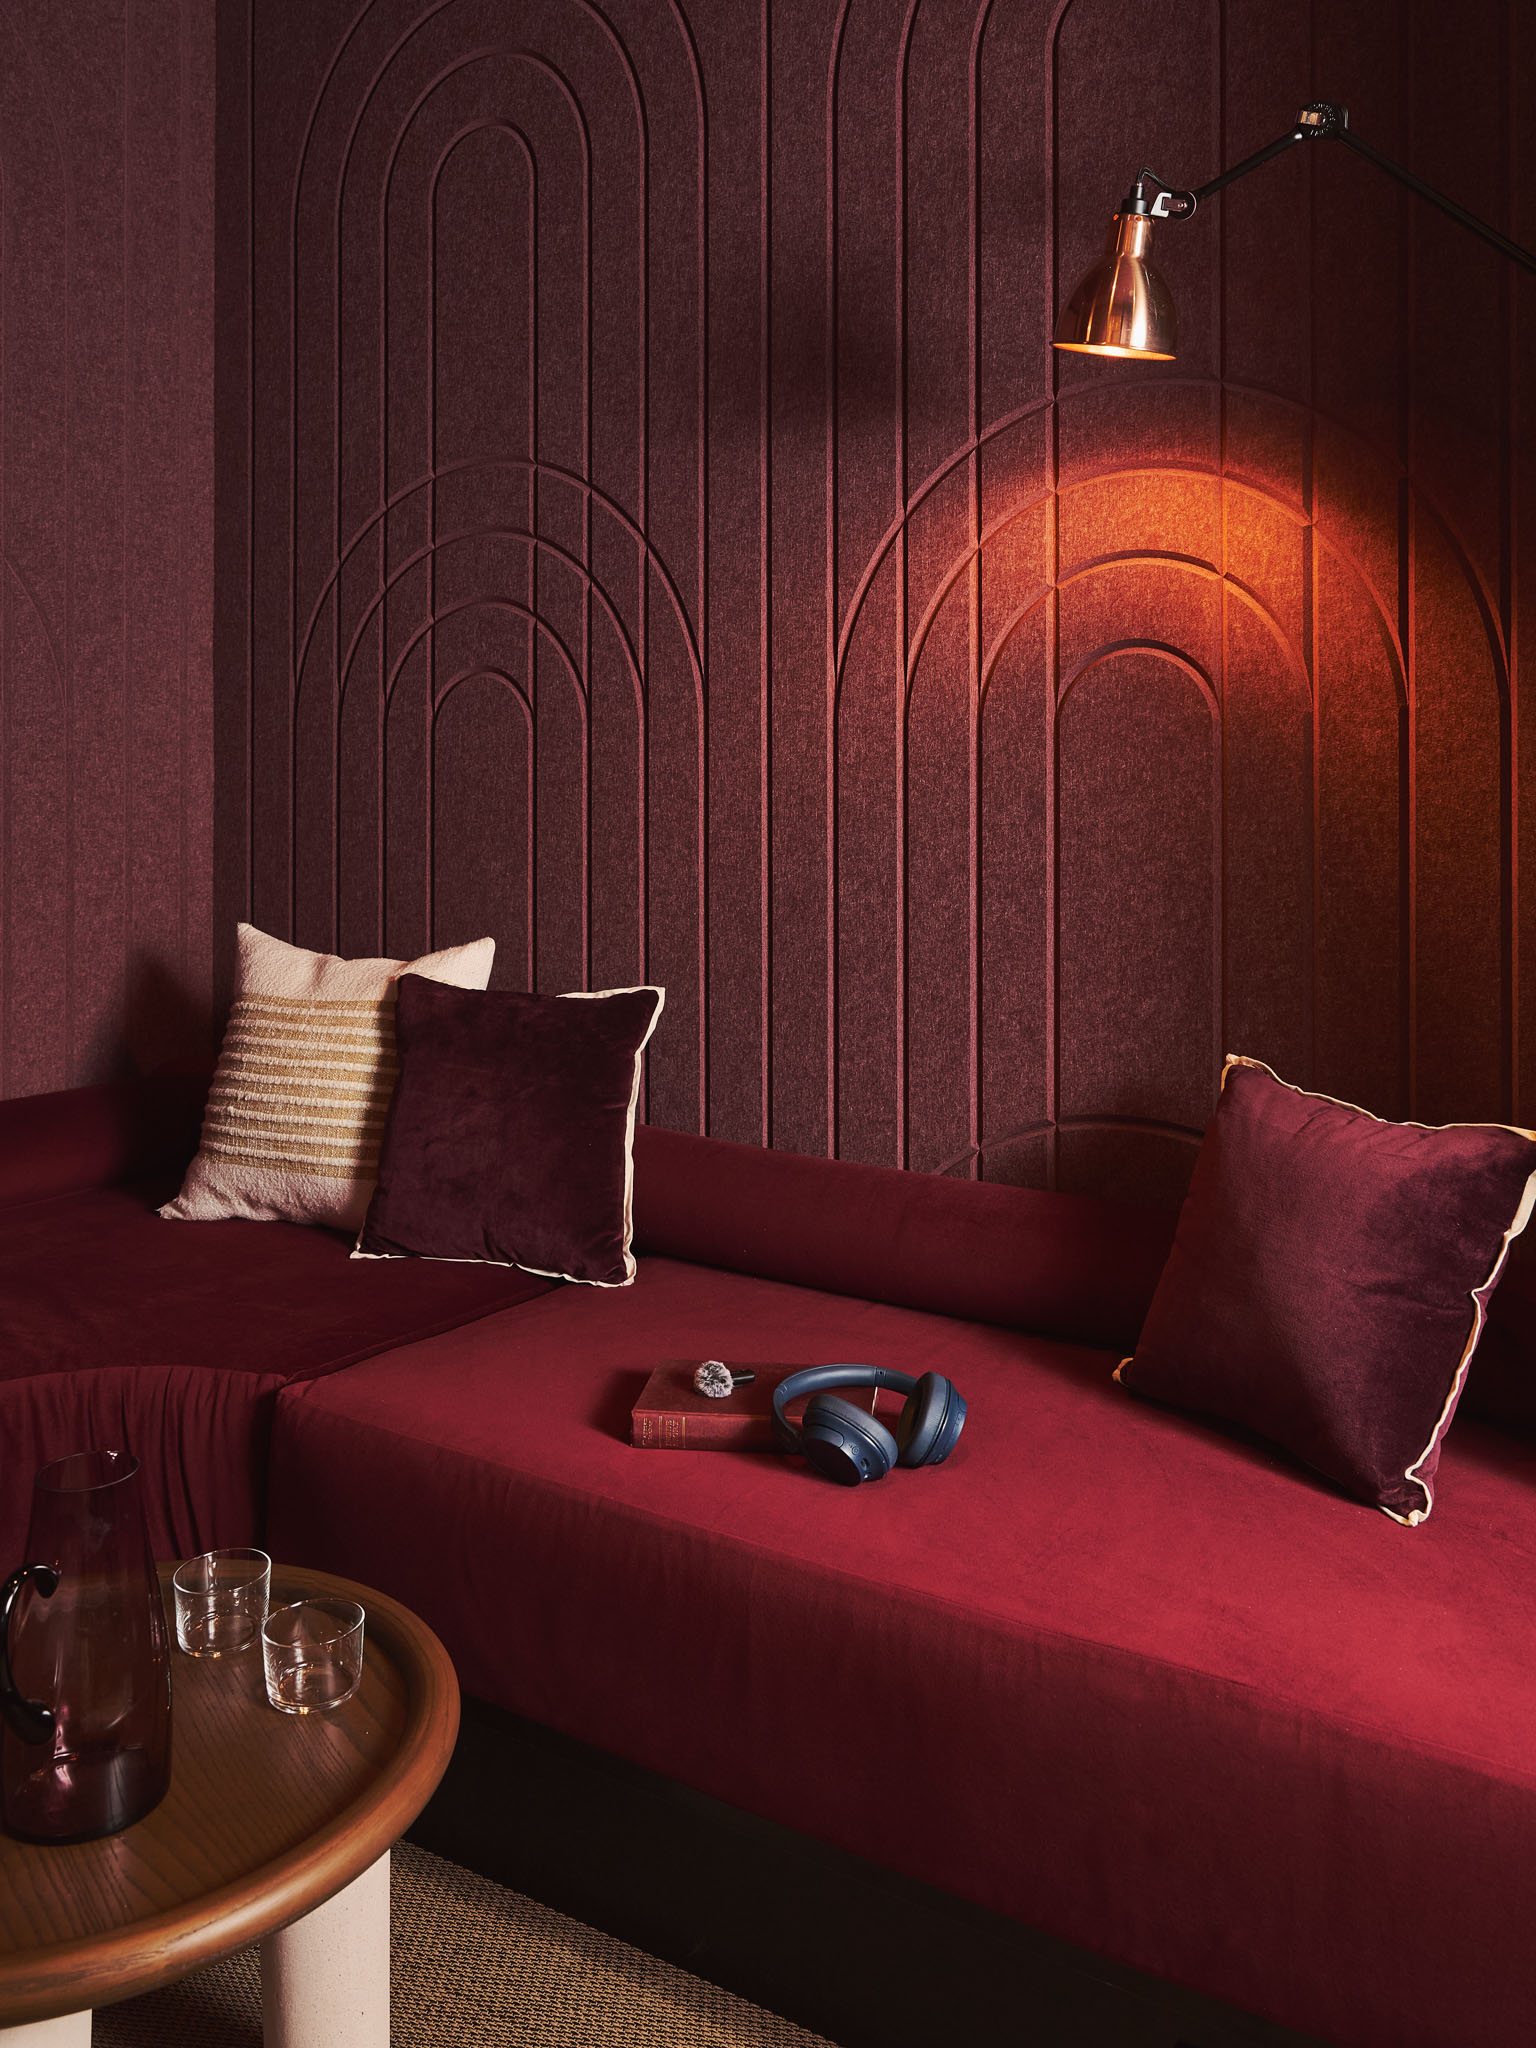
Podcast room
Gym
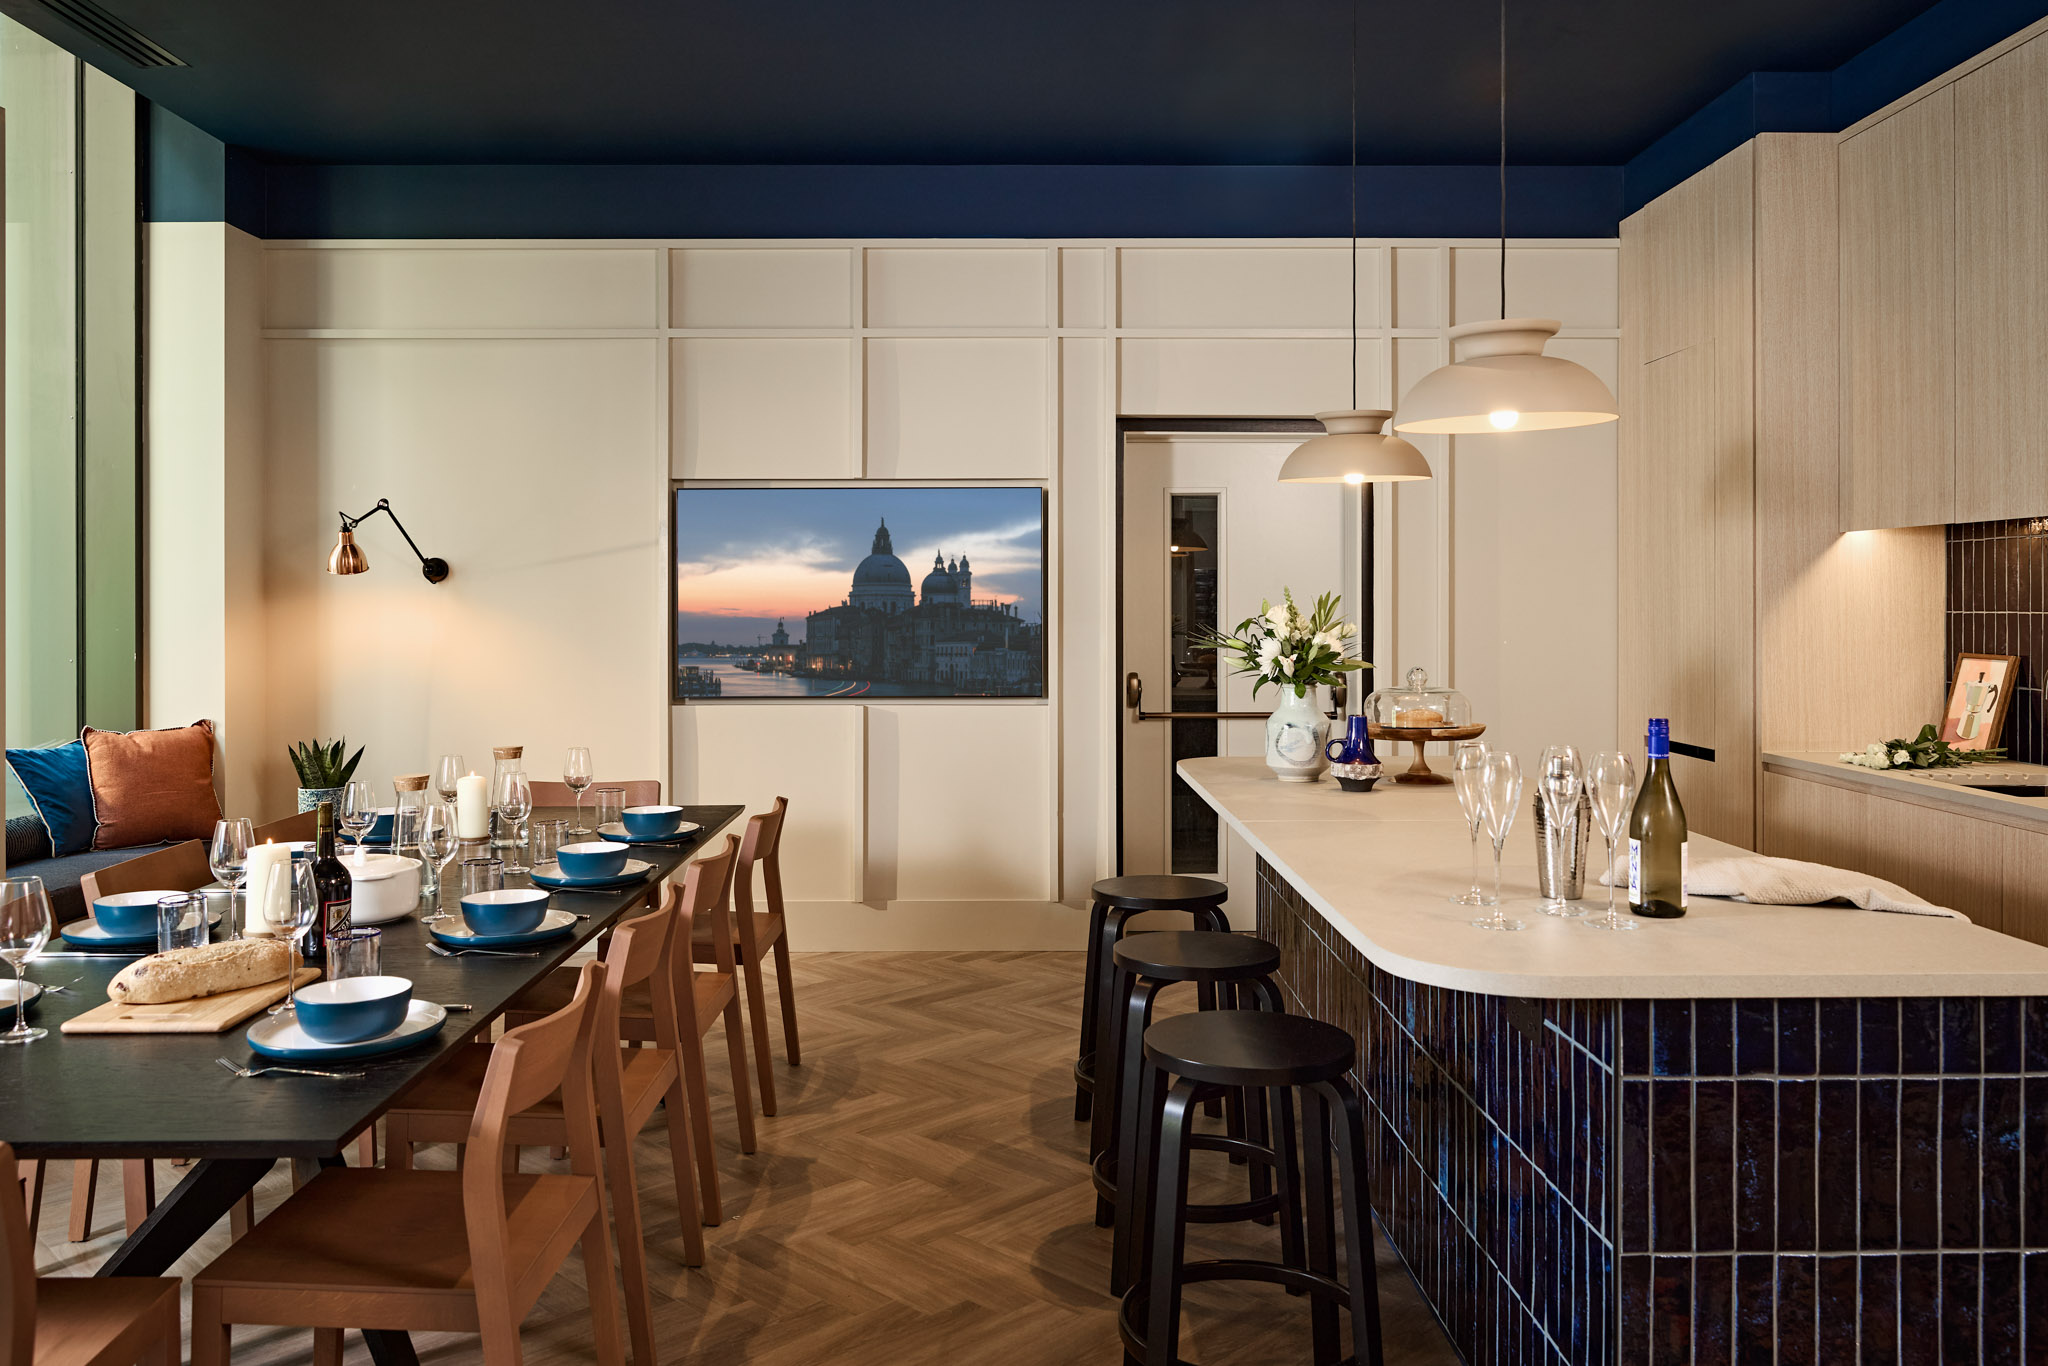
Private dining room
* sq m of communal areas
serving 249 apartments
Interior design from shell and core
Project management
Furniture, accessories & styling
Branding and signage
‘Quote,’
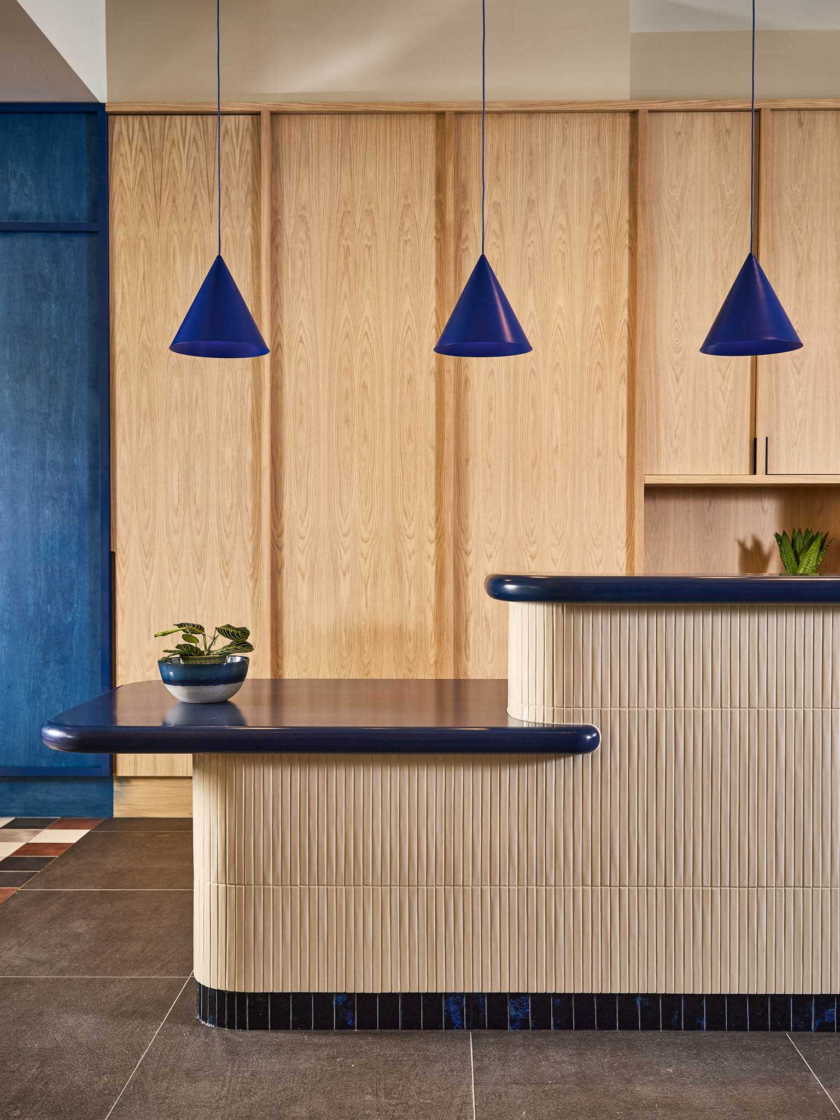
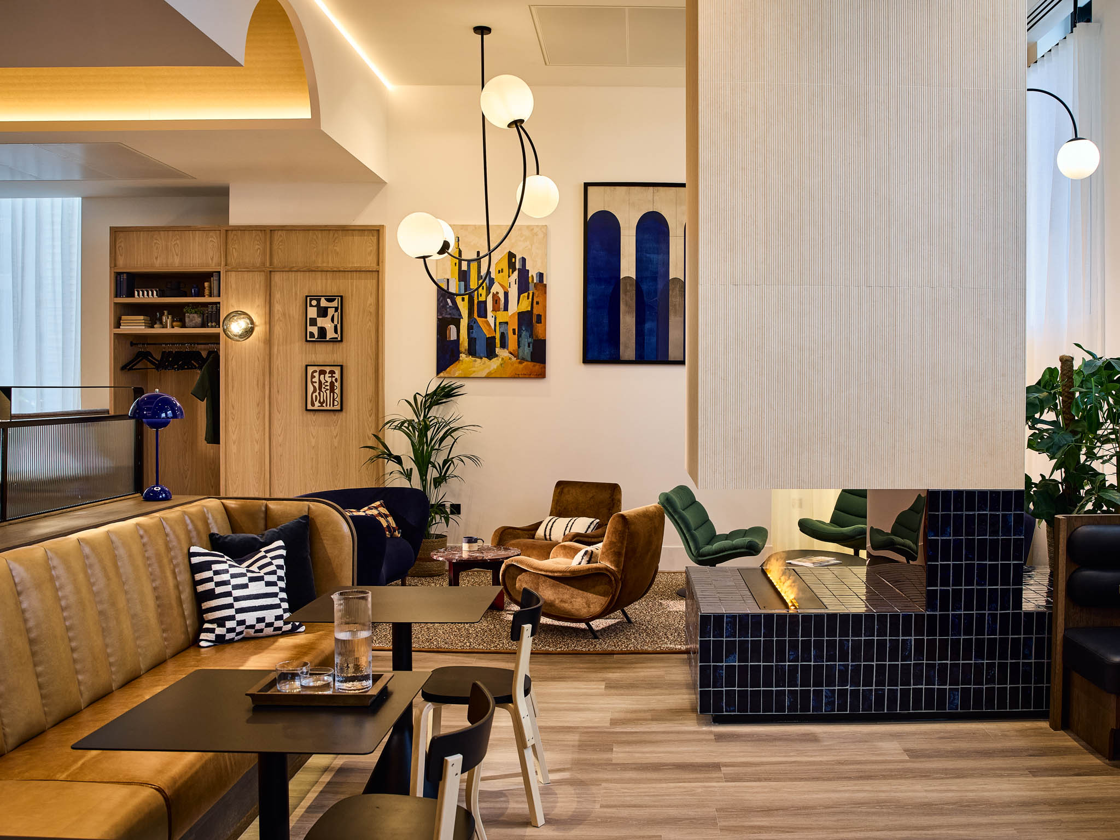
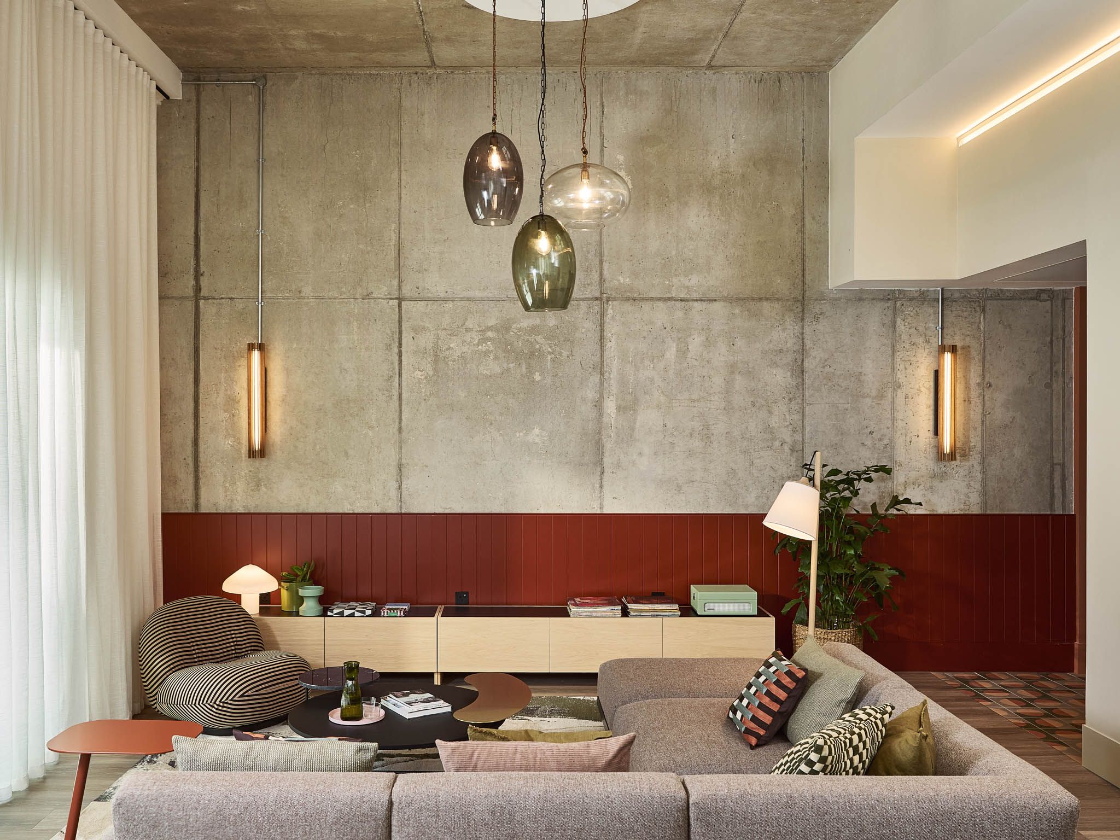
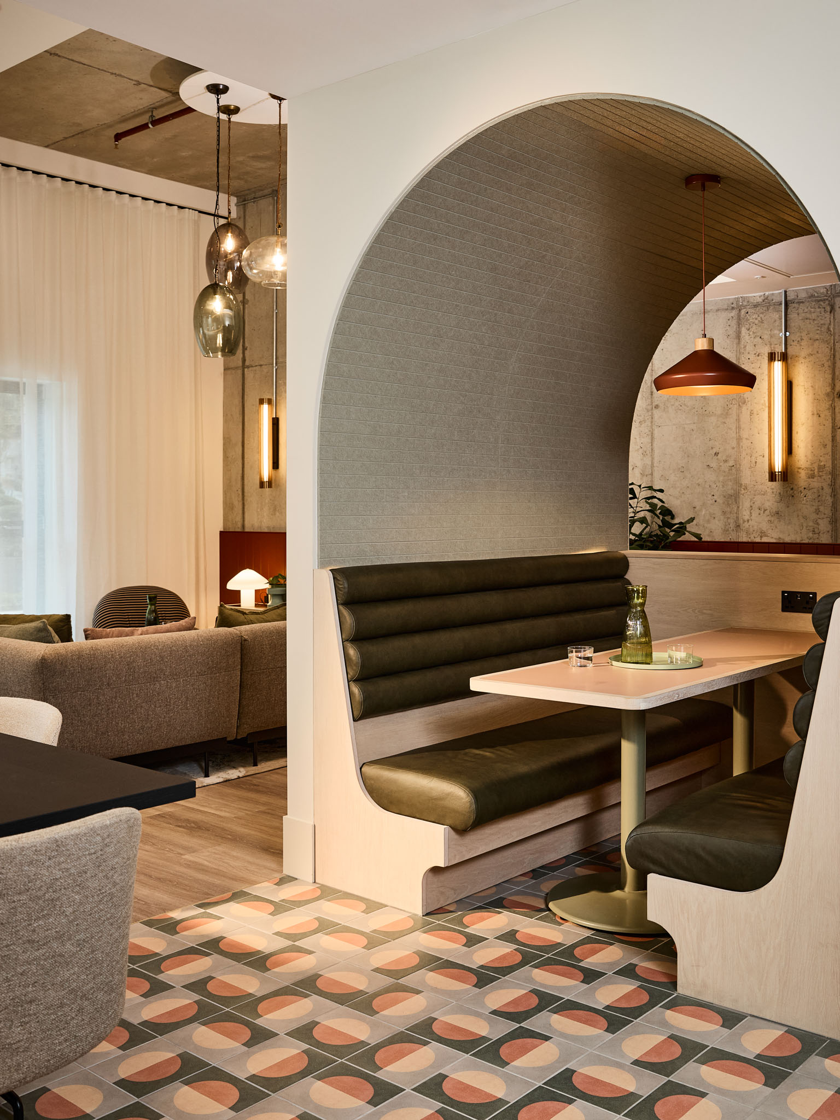
At the heart of the development, an exposed concrete spine runs through the main concierge and lounge, with a striking series of illuminated arched vaults drawing the eye through the building. The industrial character of the architecture is softened through richly textured finishes, playful colour and bespoke joinery.
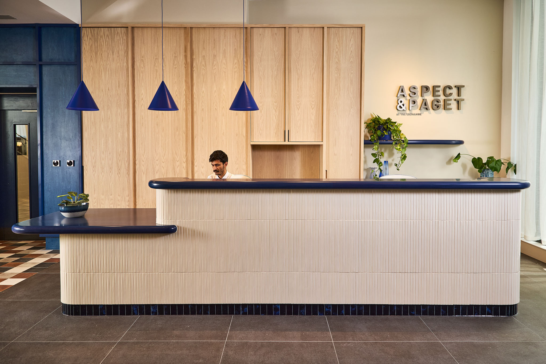
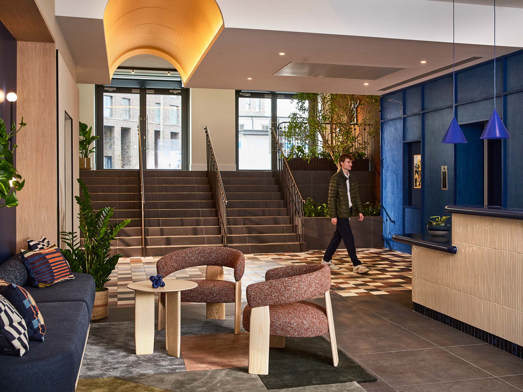
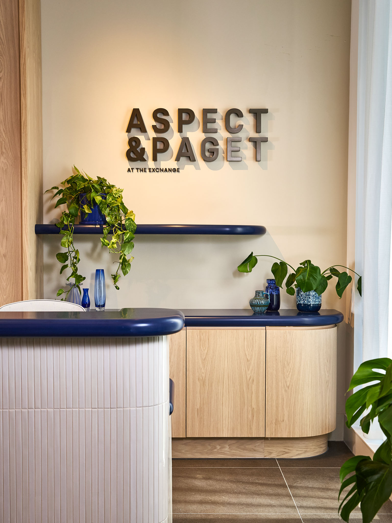
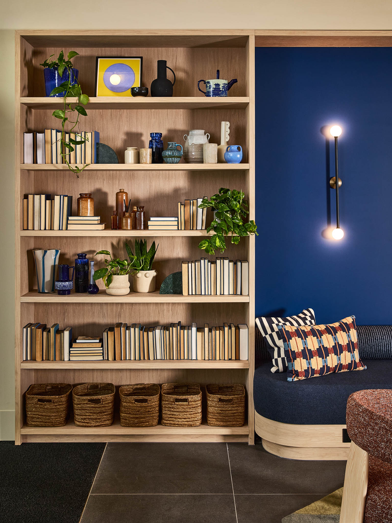
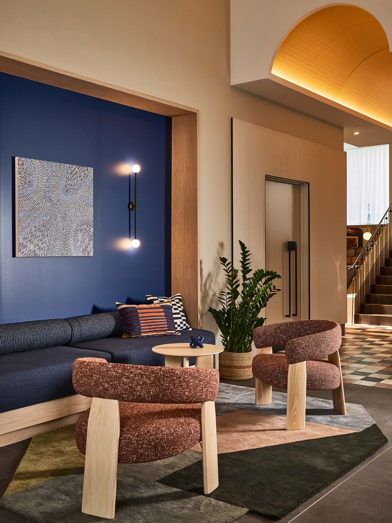
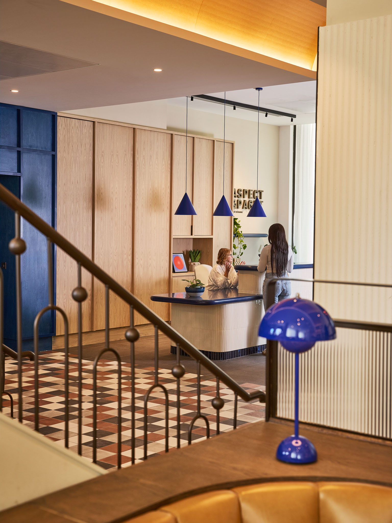
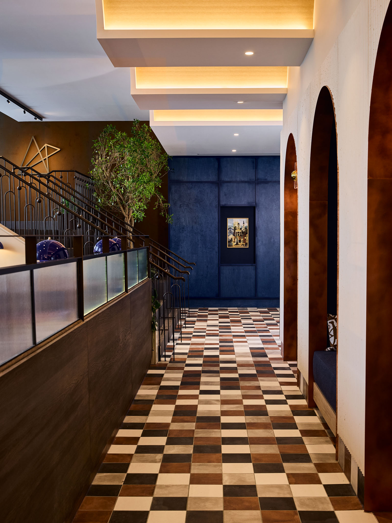
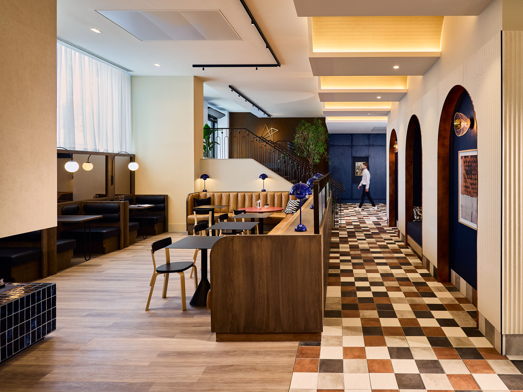
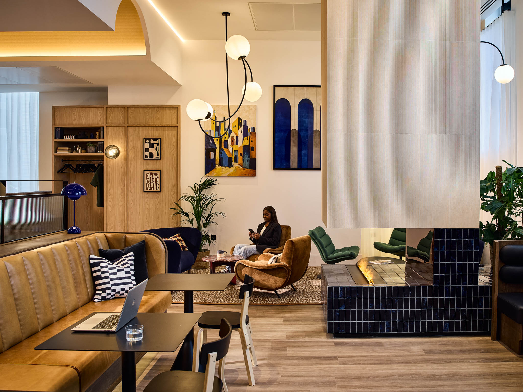
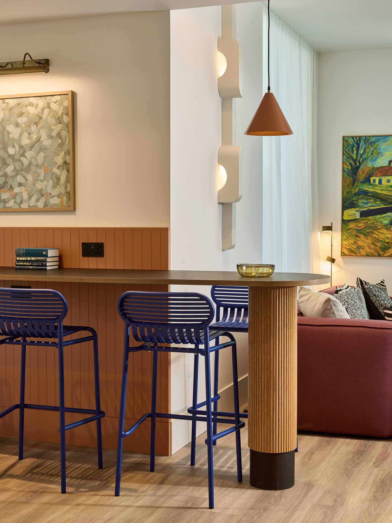
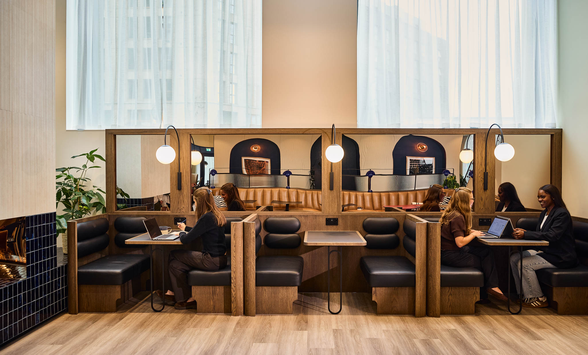
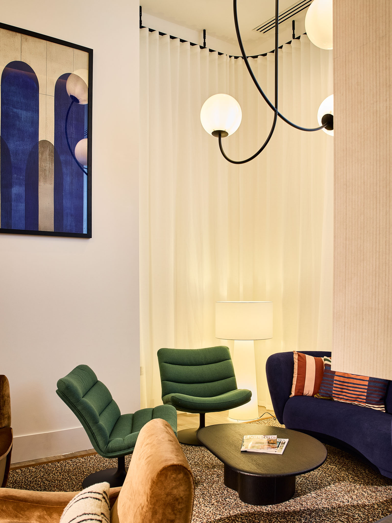
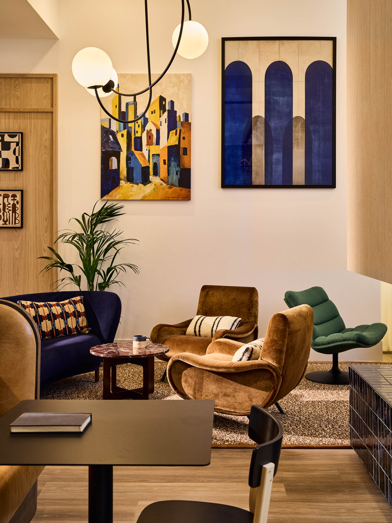
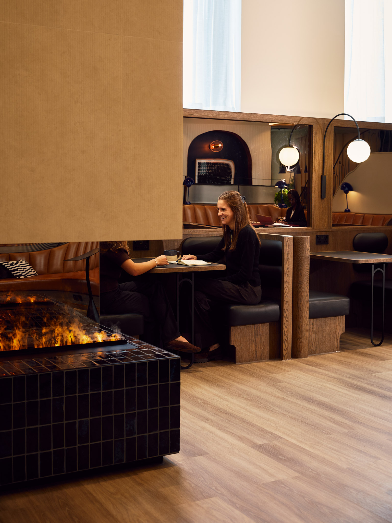
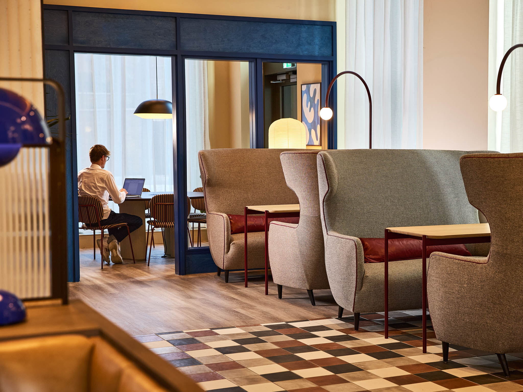
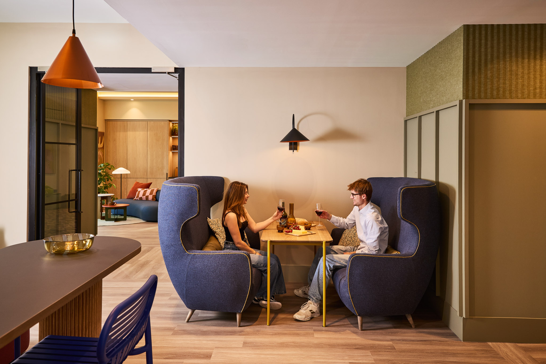
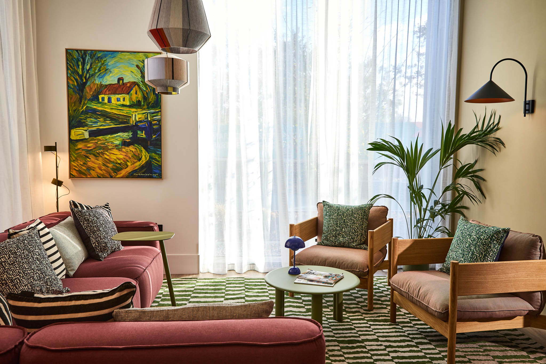
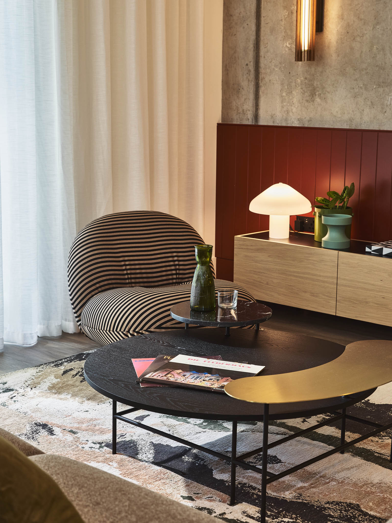
Beyond the concierge, a series of thoughtfully designed spaces cater to the different needs of residents. From intimate meeting booths and bistro-style working areas to relaxed lounges with curved sofas and a dramatic tile fireplace, each area offers its own atmosphere.
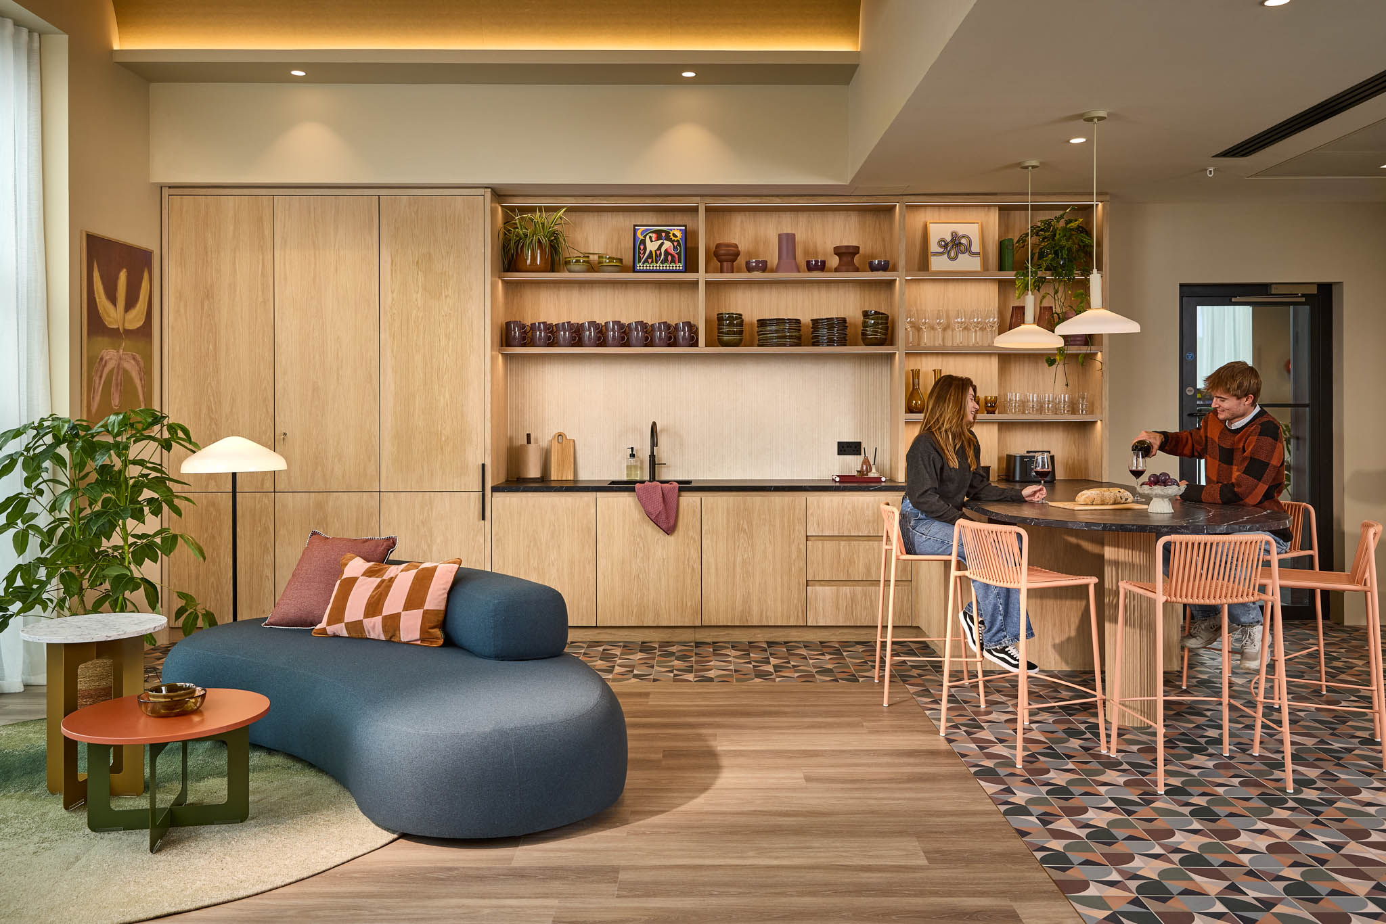
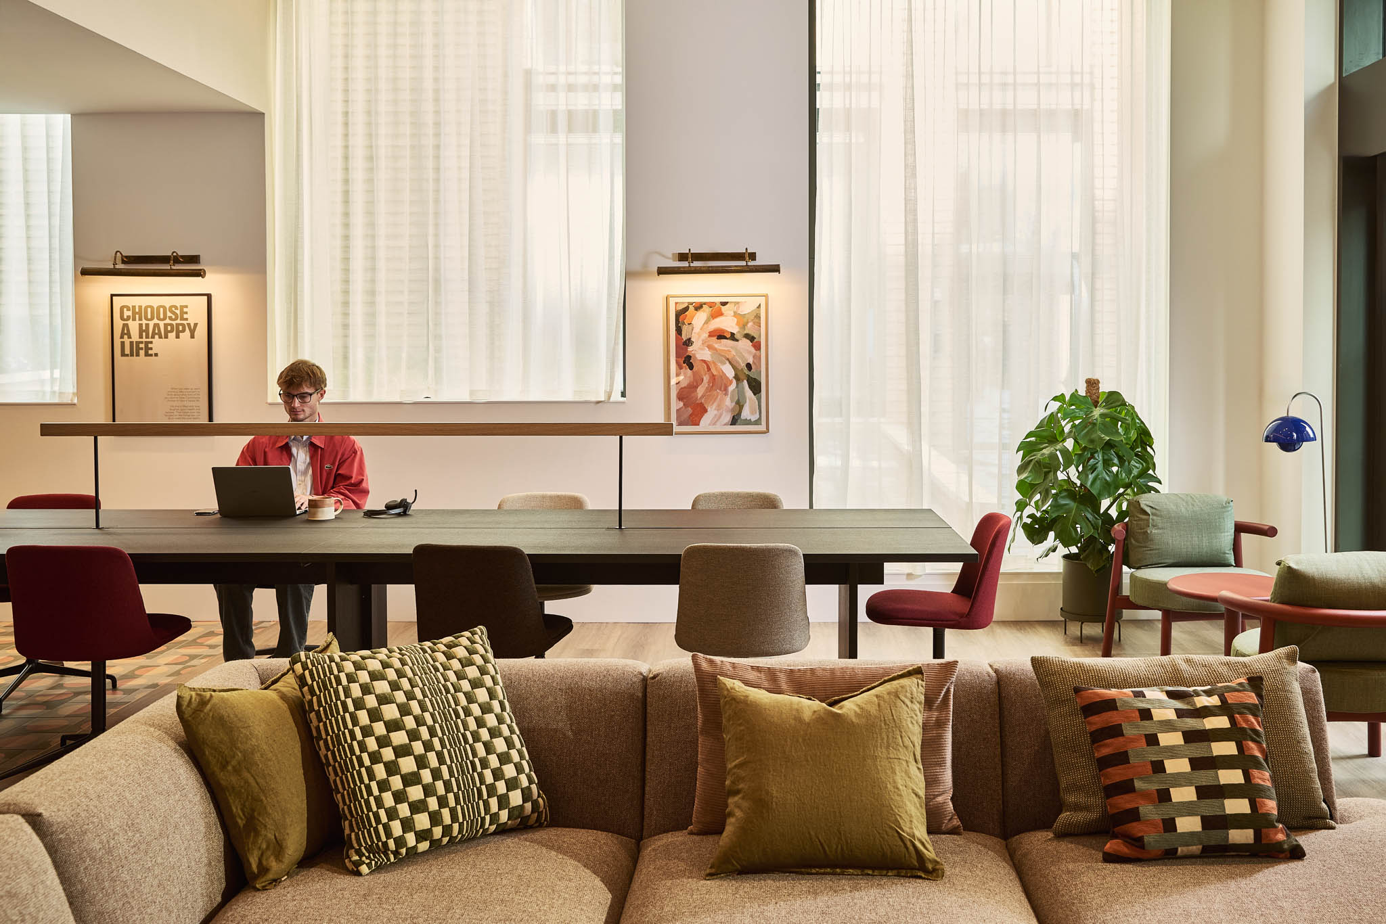
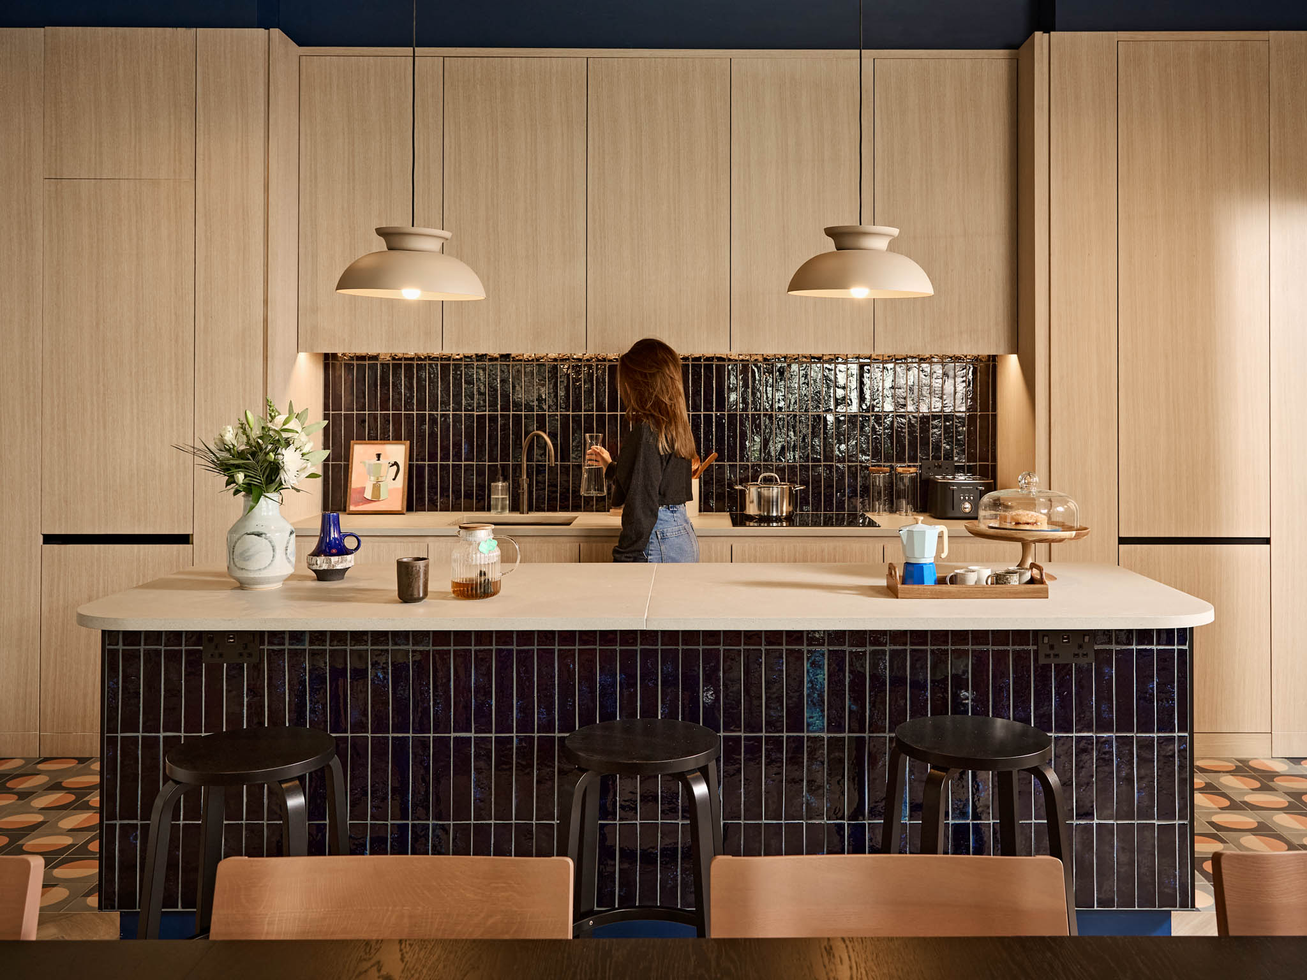
Rich textures and playful material combinations continue throughout, with Spanish patchwork tiles, tactile wallcoverings and carefully curated artwork and accessories creating a welcoming, residential feel.
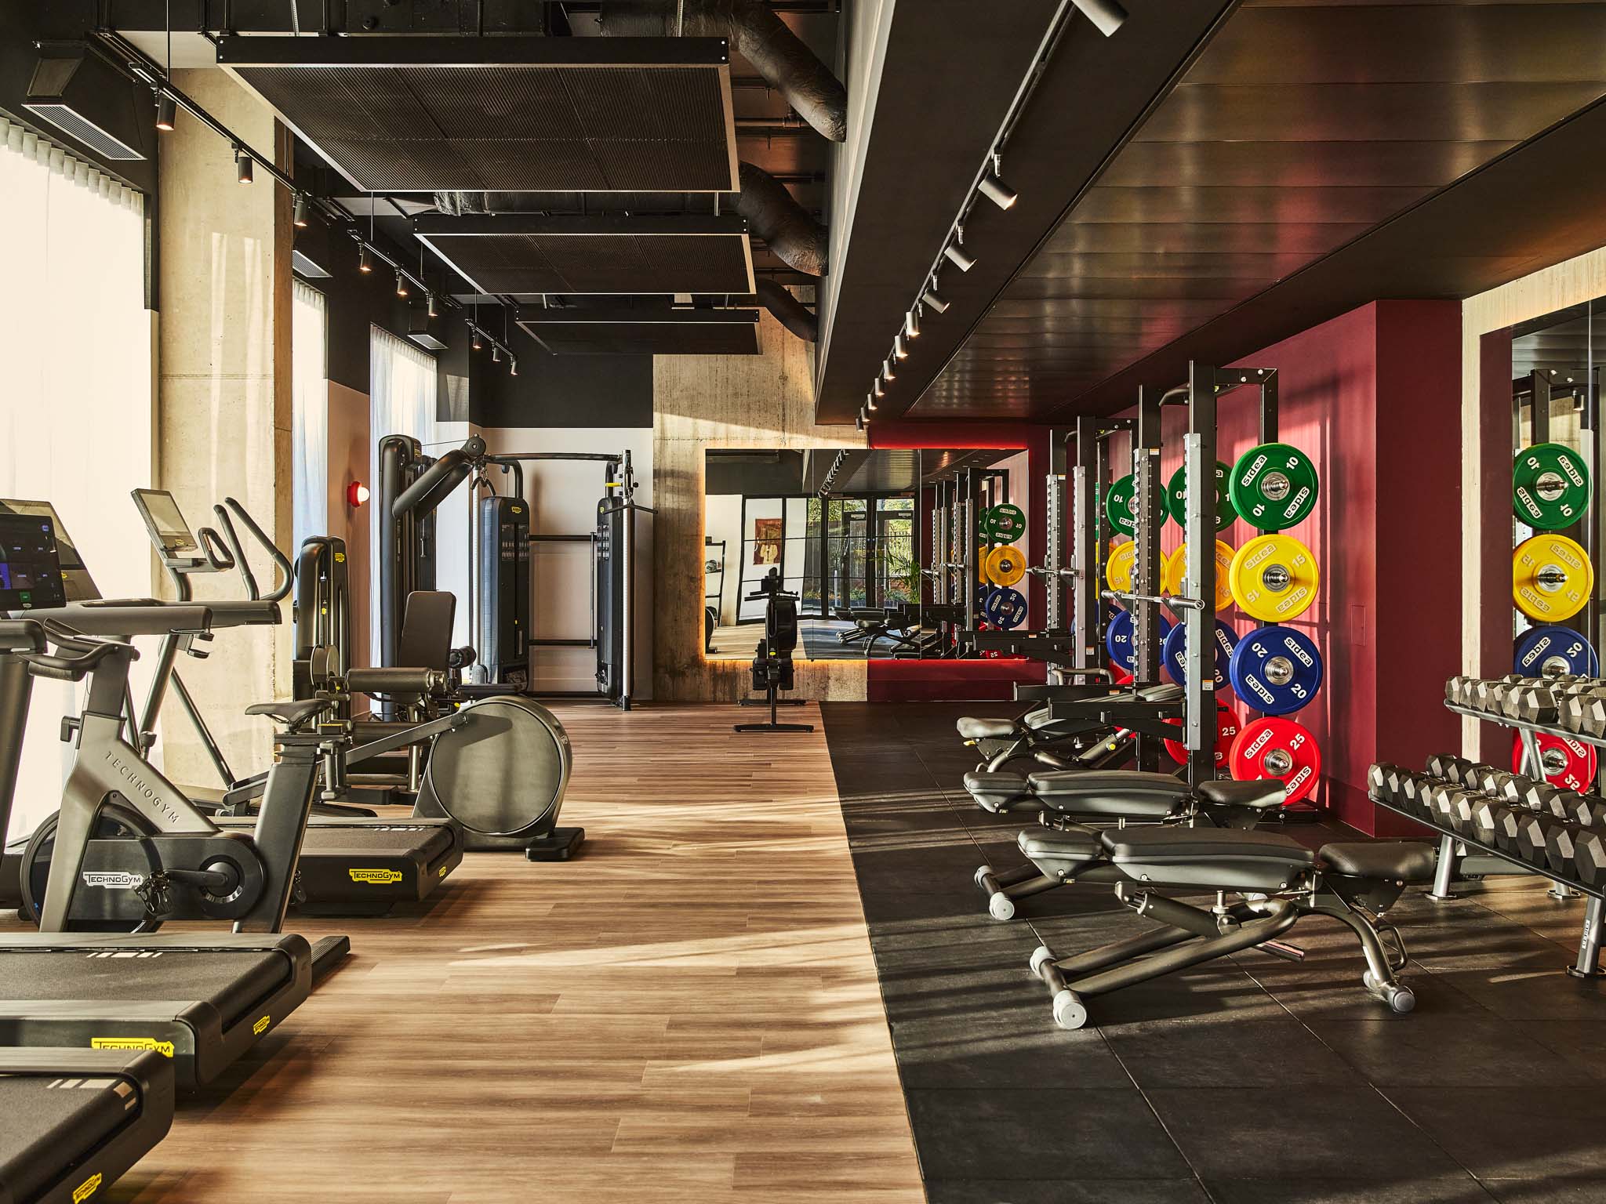
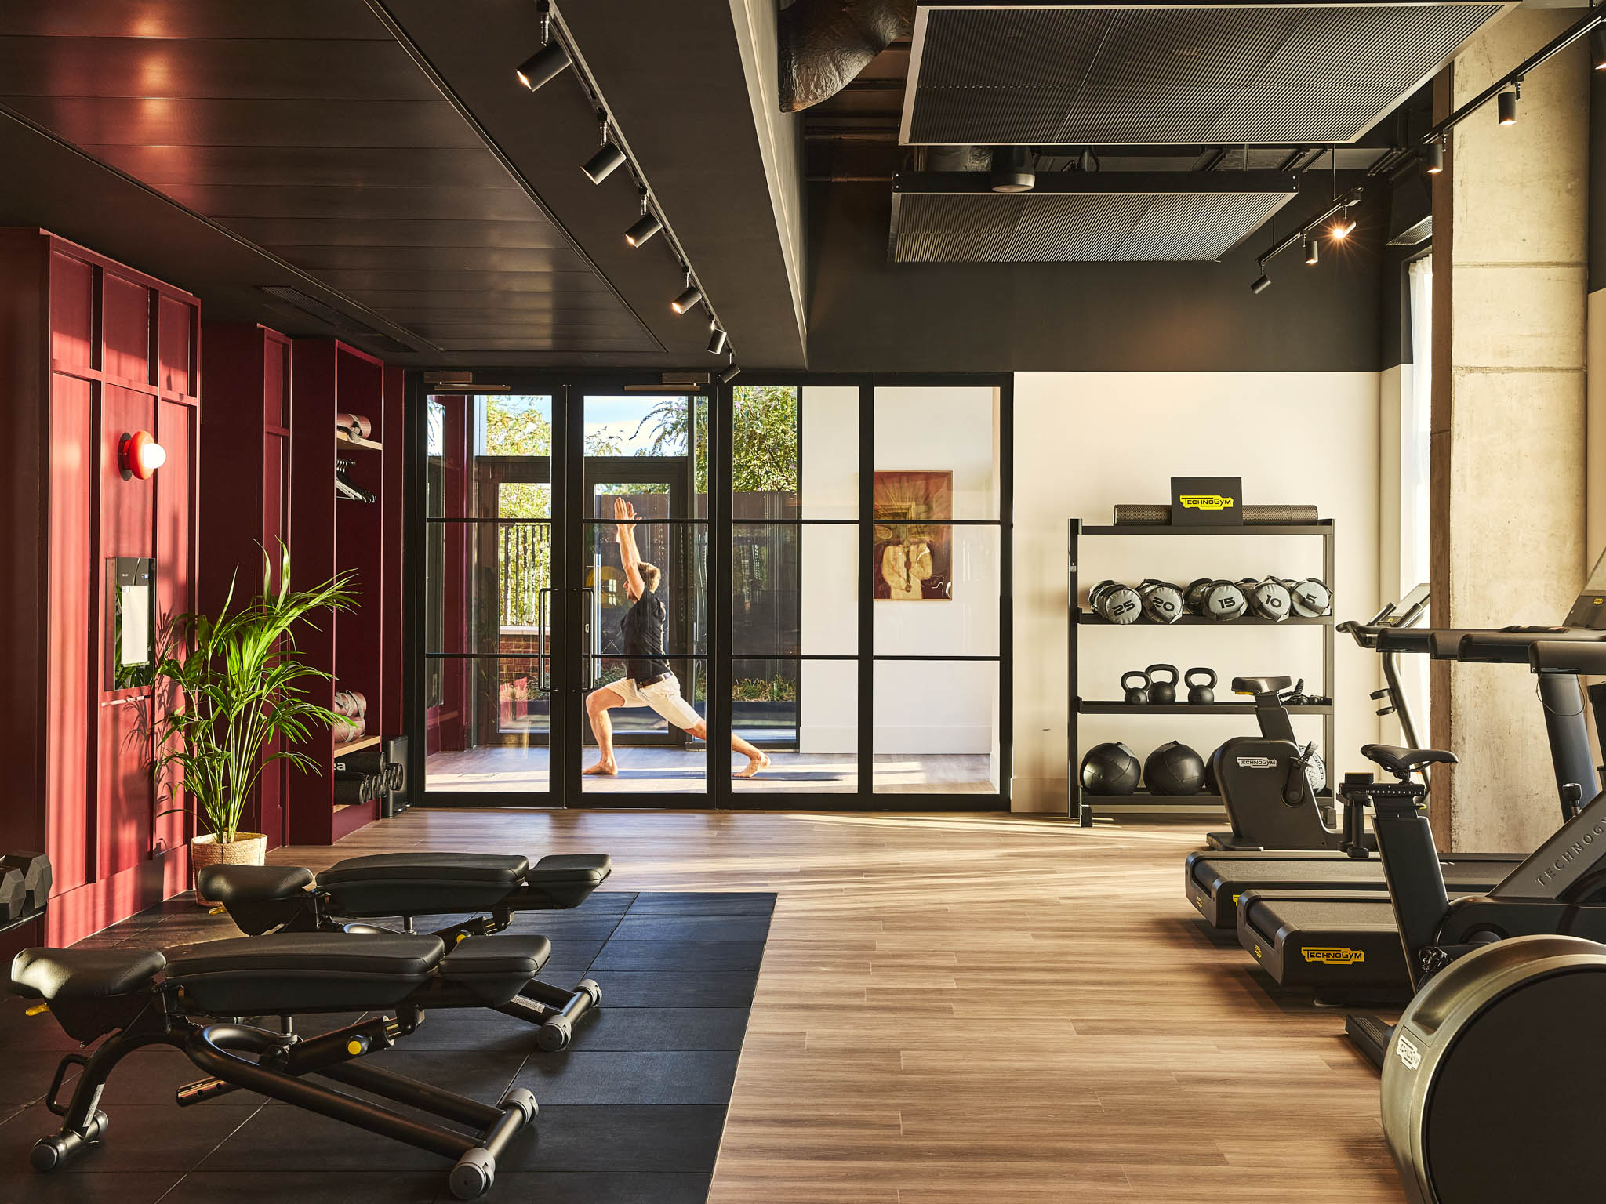
Within the adjacent building a contemporary gym has been designed in rich burgundy,
black and white. A space with exposed services, concrete walls and a full spec Techno Gym, users can enjoy the full height glazing looking out into the street while sheer curtains offer softness and privacy.
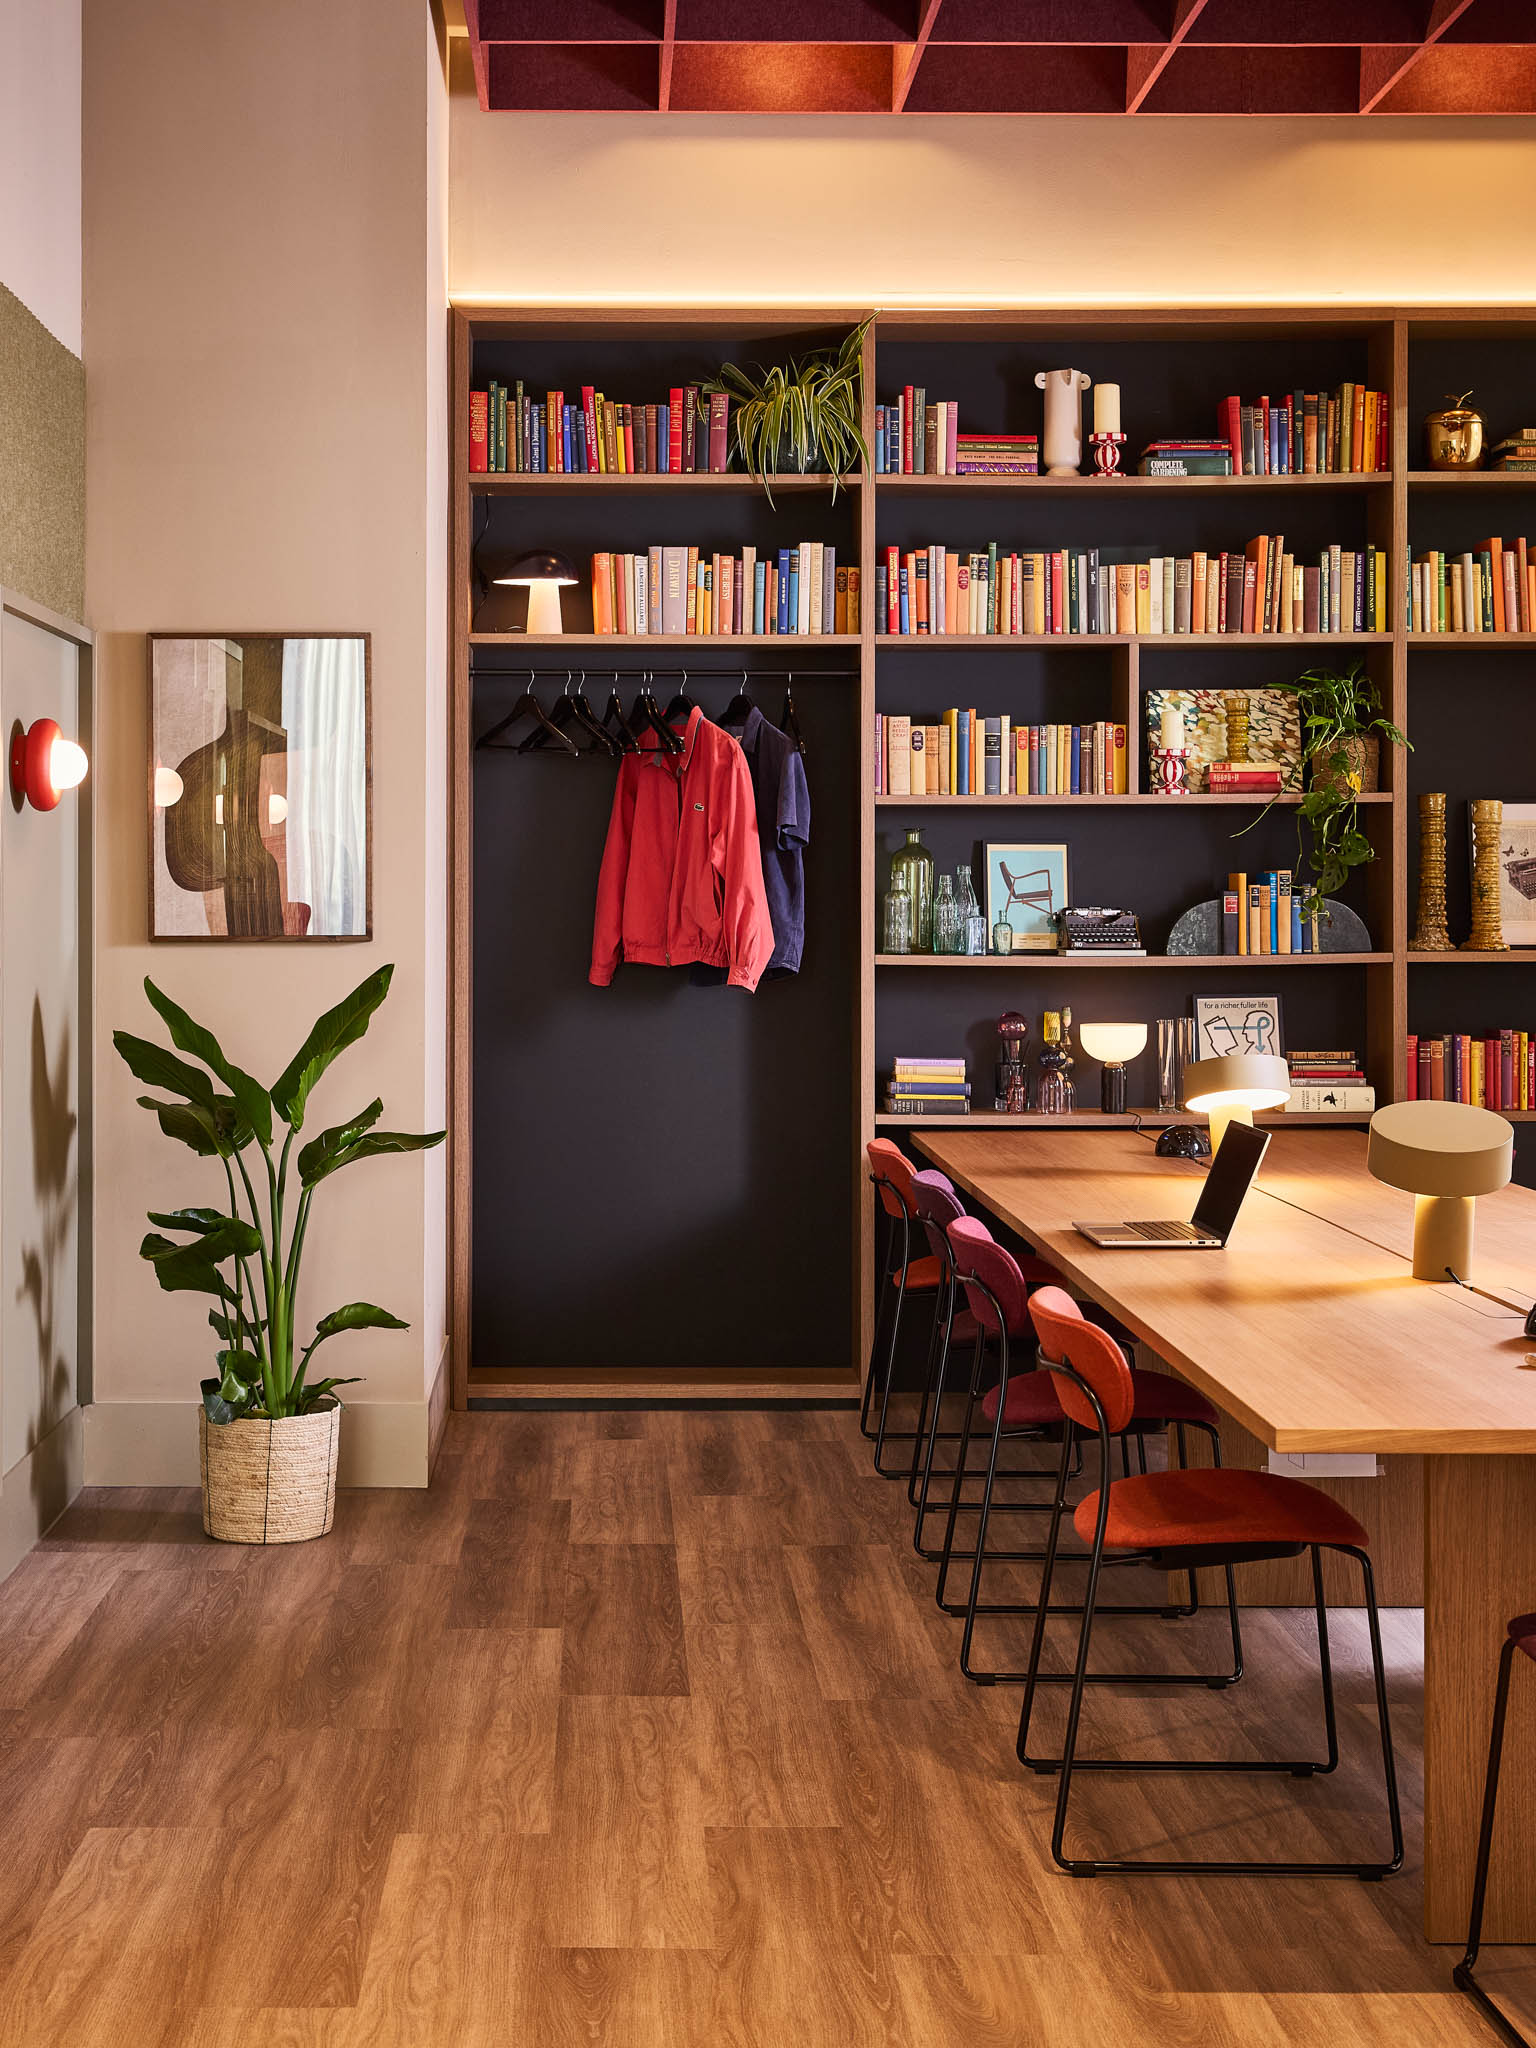
Leading off the gym, a café-style lounge, library-inspired co-working spaces and private meeting rooms provide a variety of settings for working and socialising.
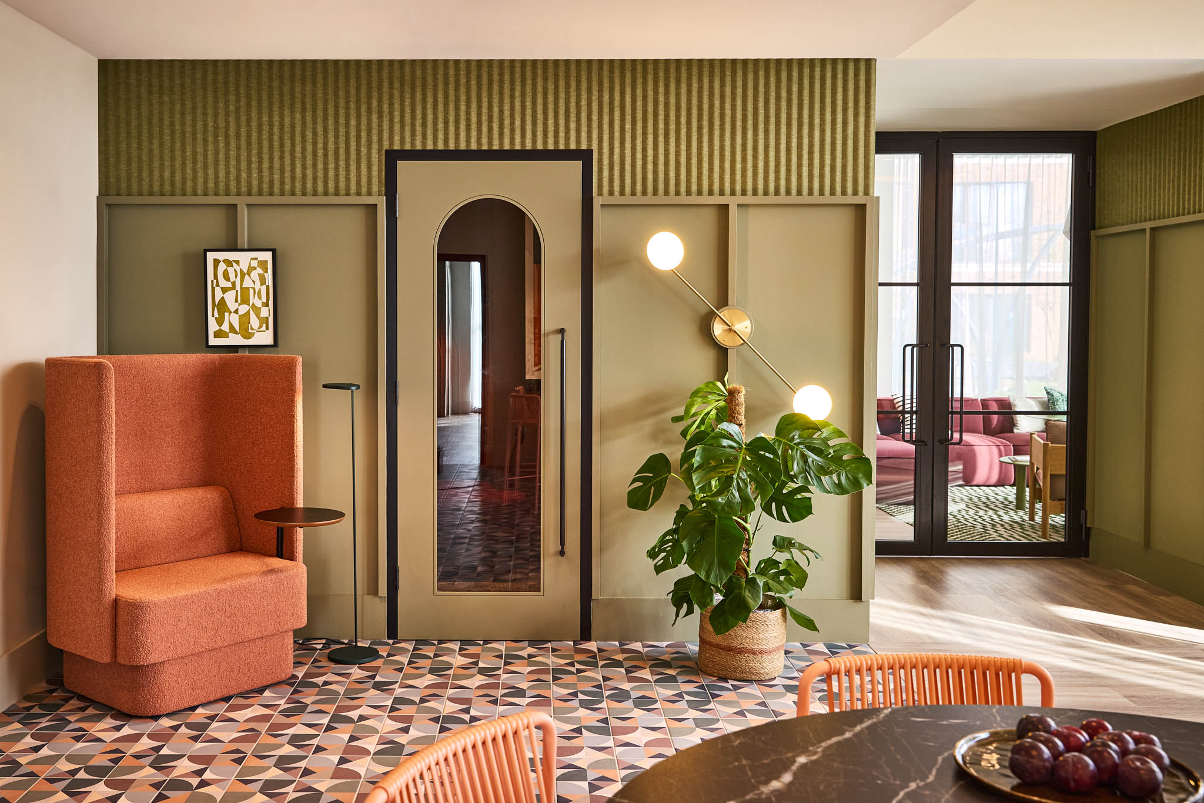
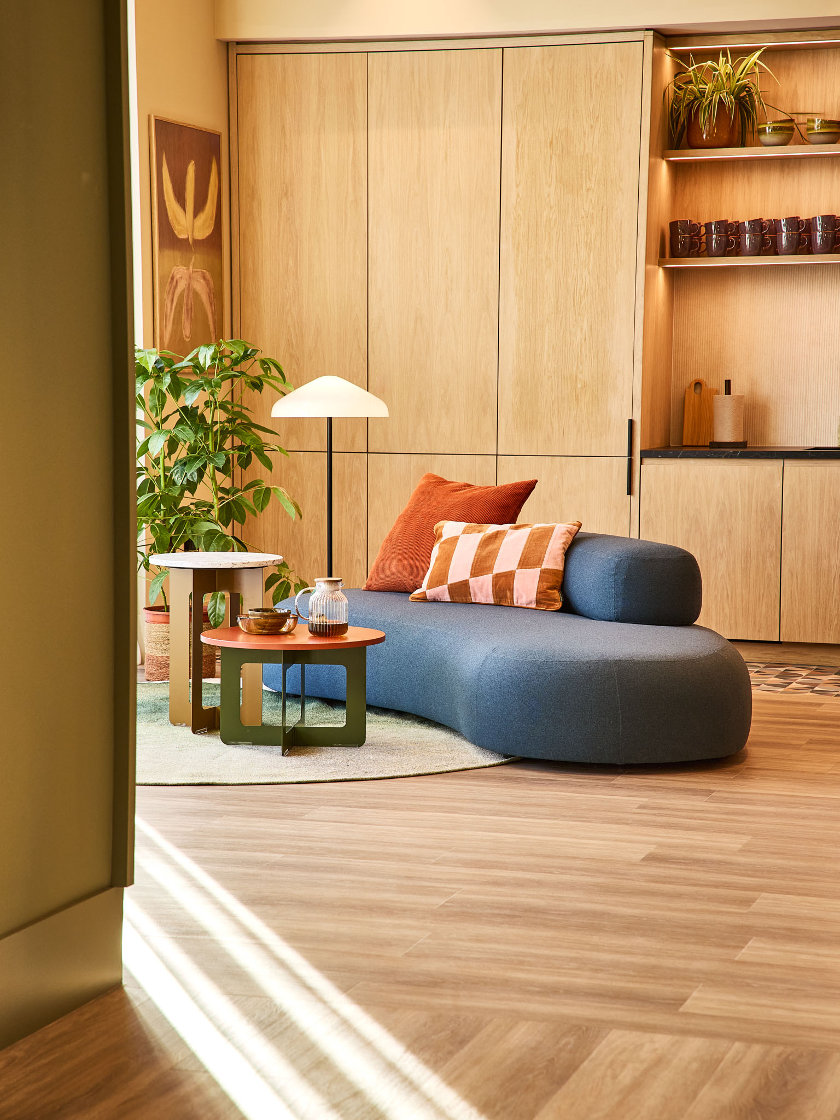
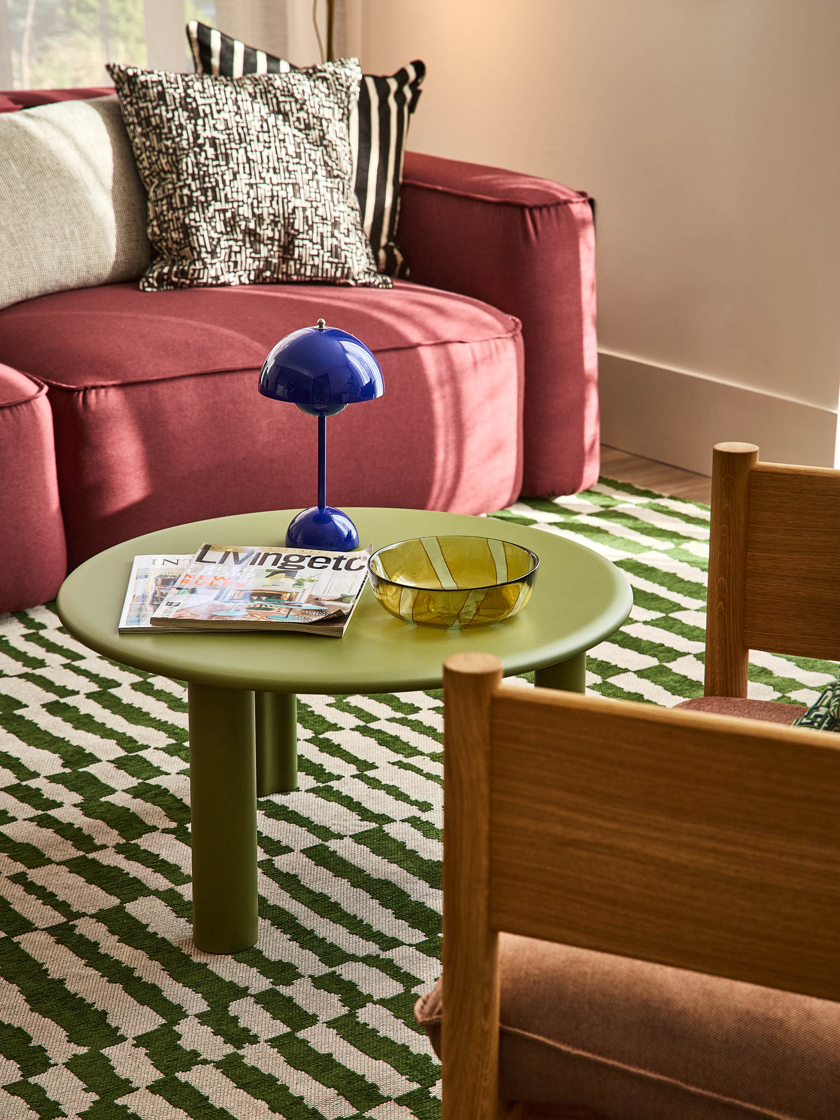
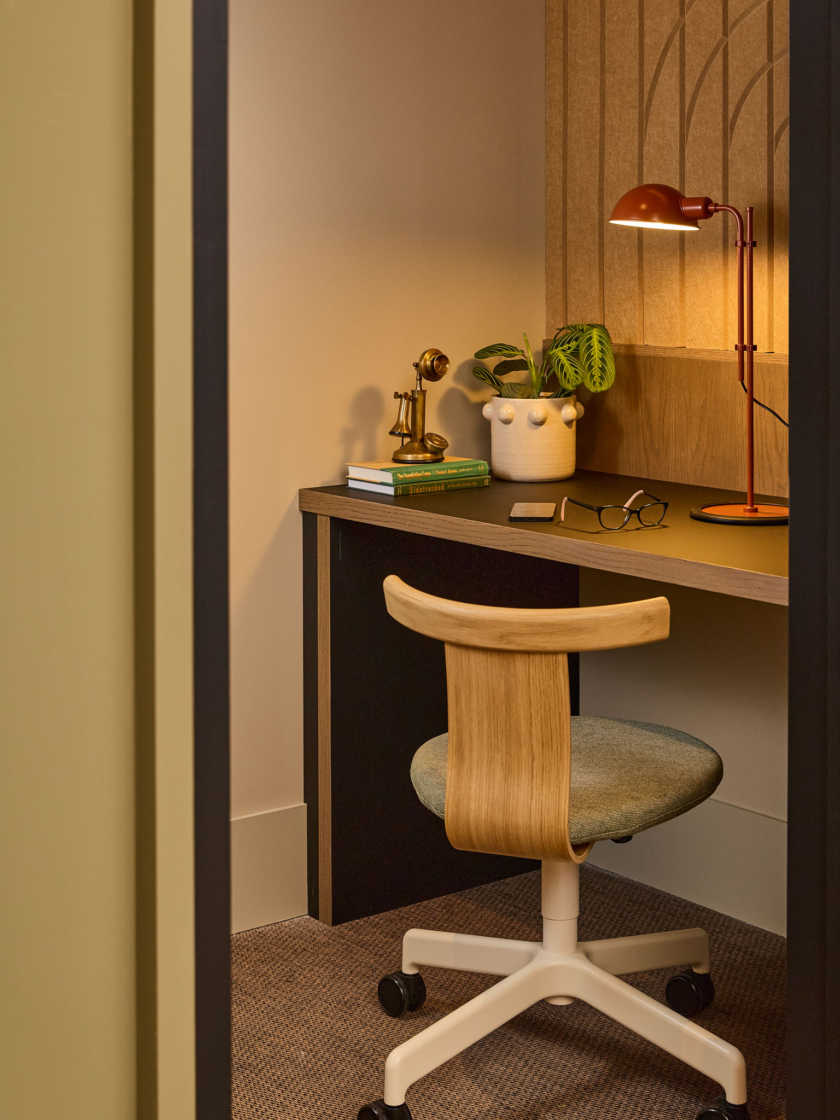
Dedicated phone booths and a soundproof podcast room offer further flexibility, while a contemporary gym, with its rich burgundy palette, exposed concrete and full-height glazing, introduces a striking contrast to the softer communal interiors.
‘Quote,’