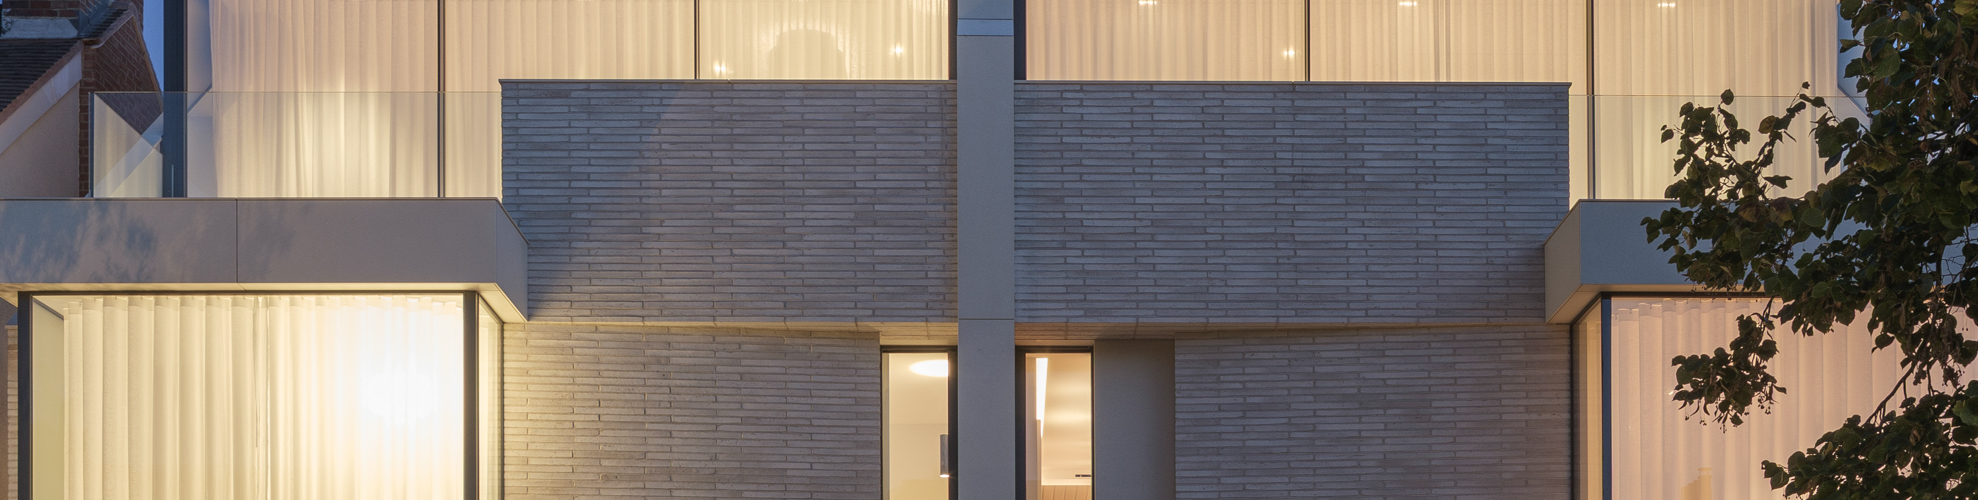
Nestled between Clapham and Wandsworth Common, this contemporary pair of townhouses combines penthouse luxury with neighborhood living.
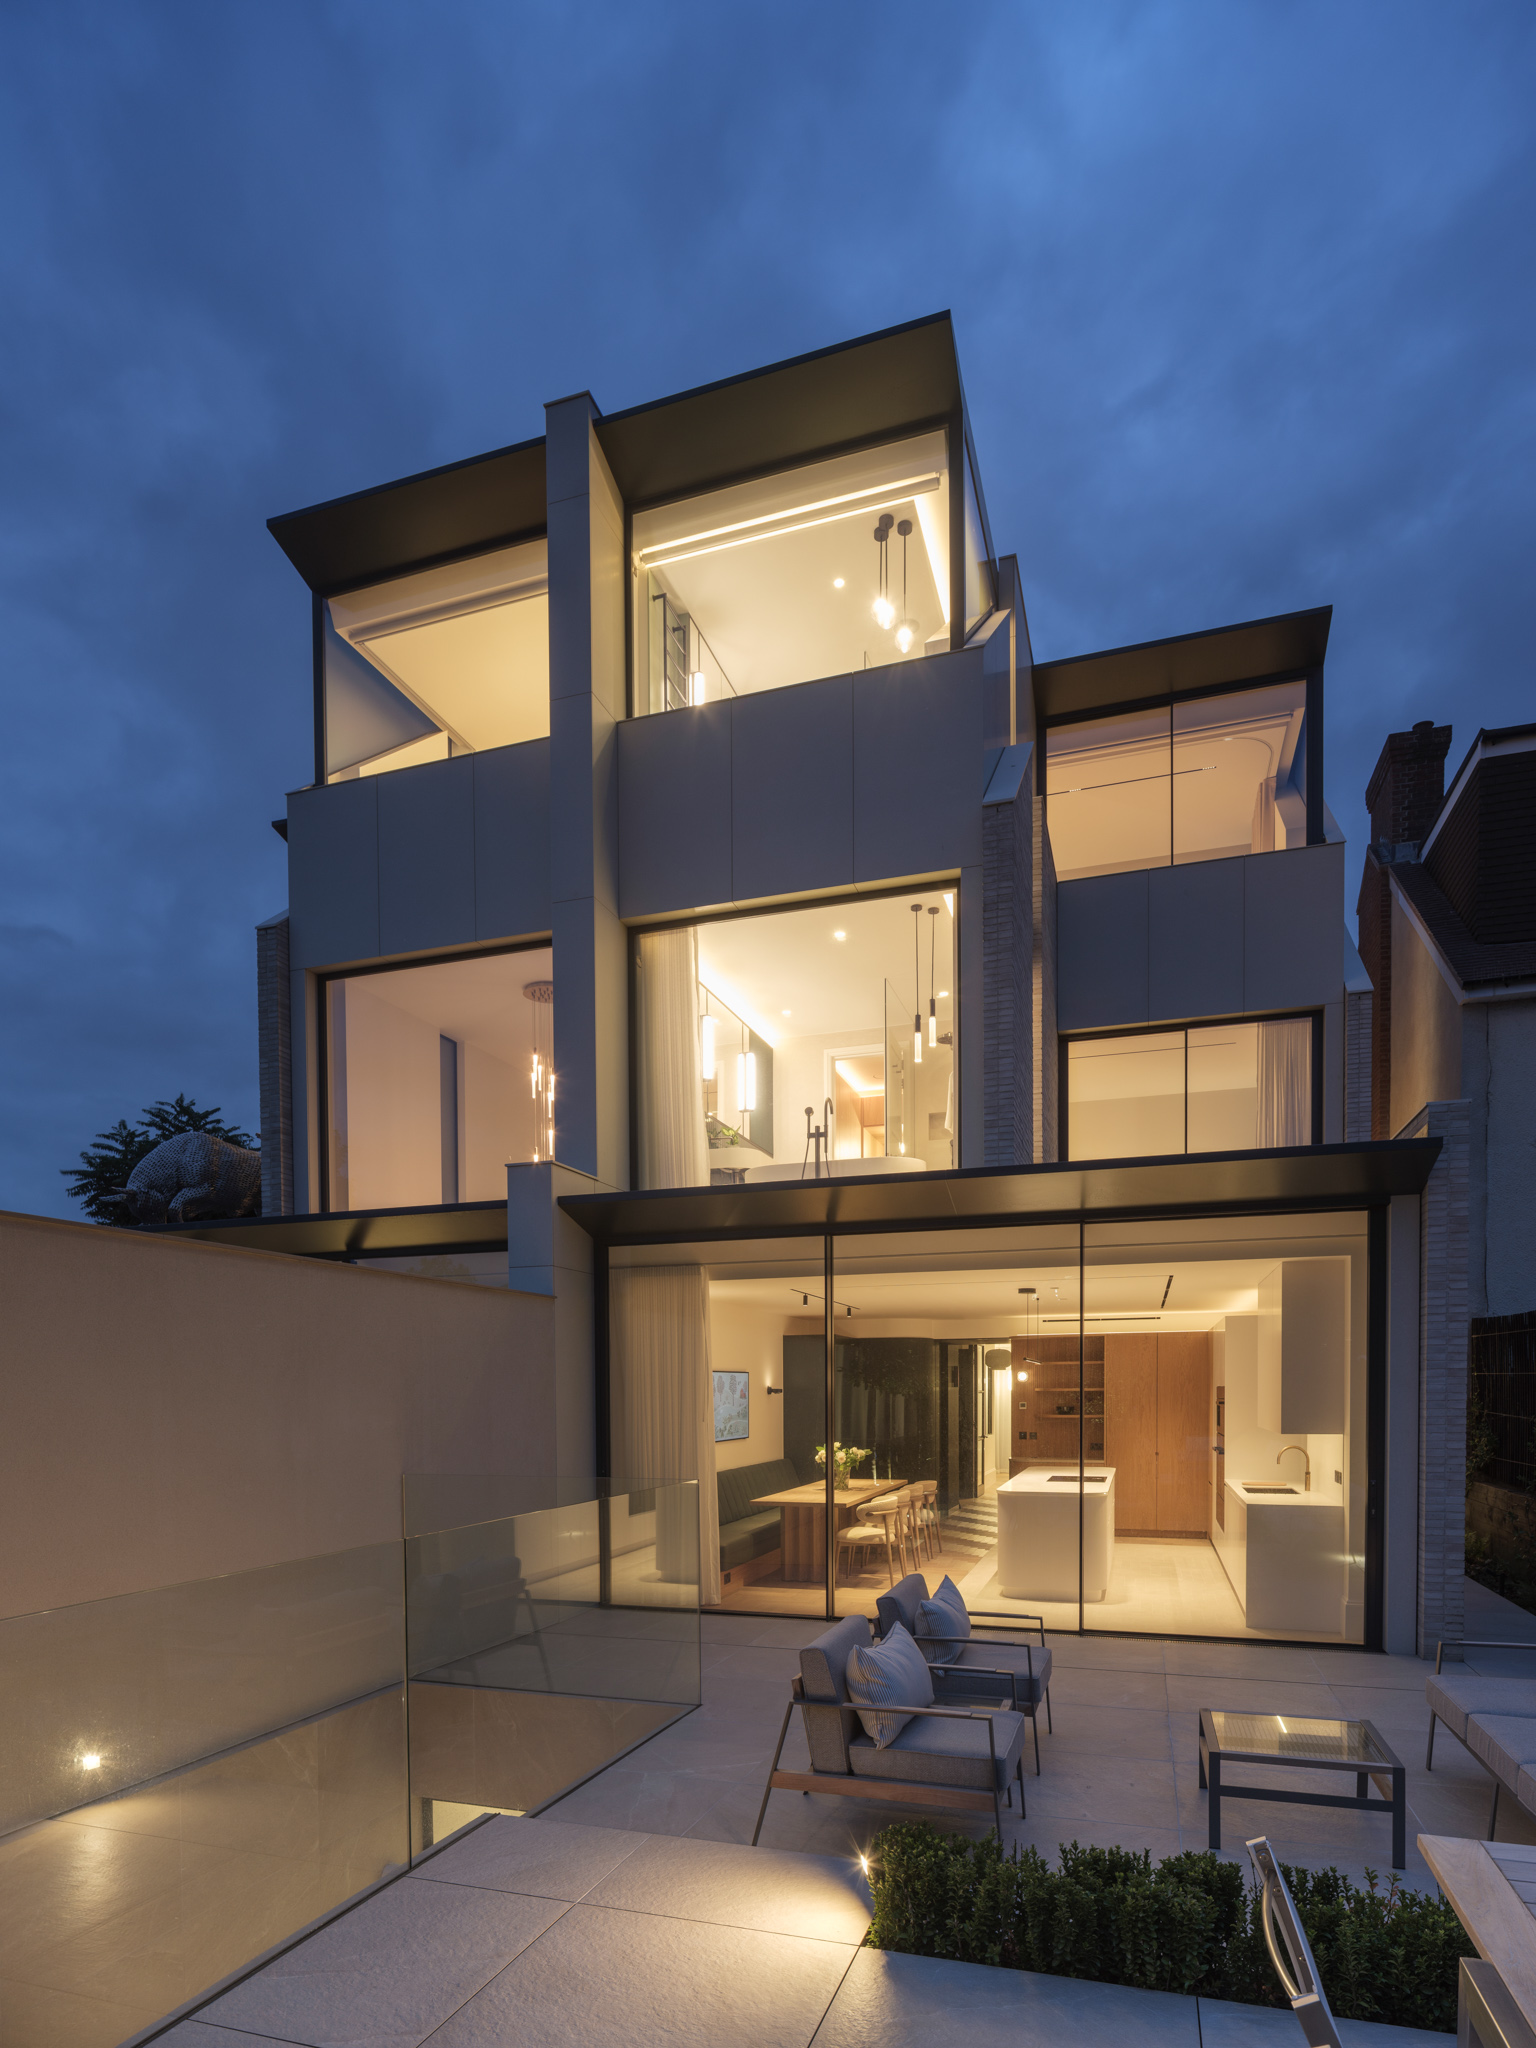
Designed by The Vawdrey House, JAAM Architects and Studio Montagu, this five-bedroom PassivHaus build replaces a pair of postwar infill houses with a glass facade and sustainable features—including solar panels, a Tesla battery, air source heat pump, underfloor heating, and triple glazing throughout.
New build PassivHaus
Interior design
Size - 3,444sq m
5 bedrooms
5 bathrooms
Interior design
Project management
Furniture, accessories & styling

‘Quote,’
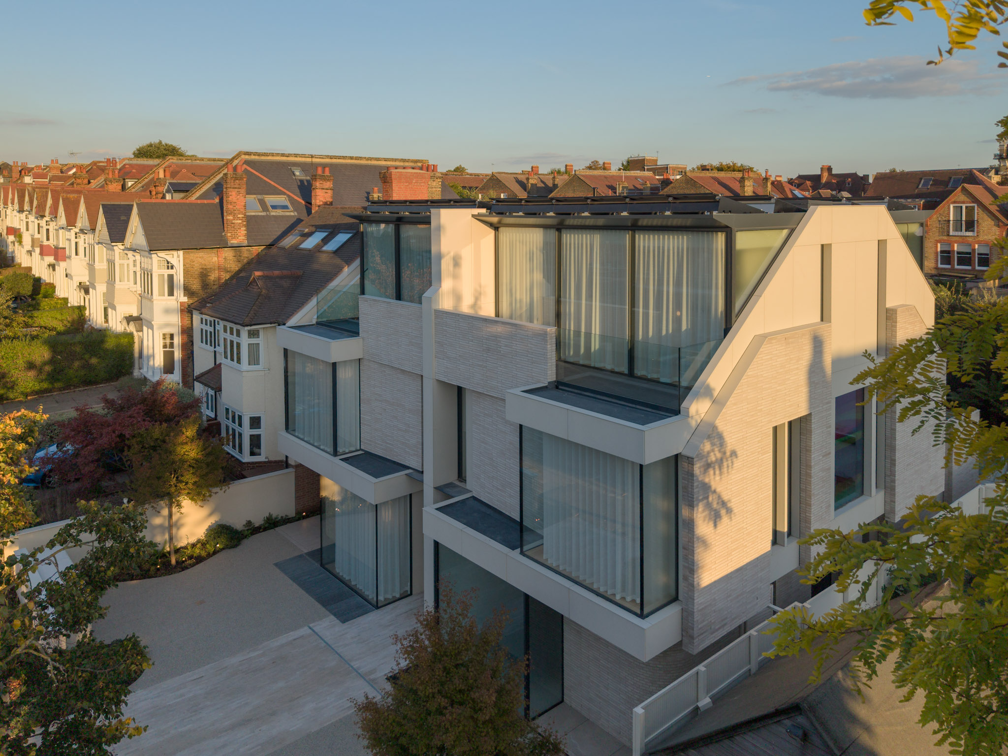
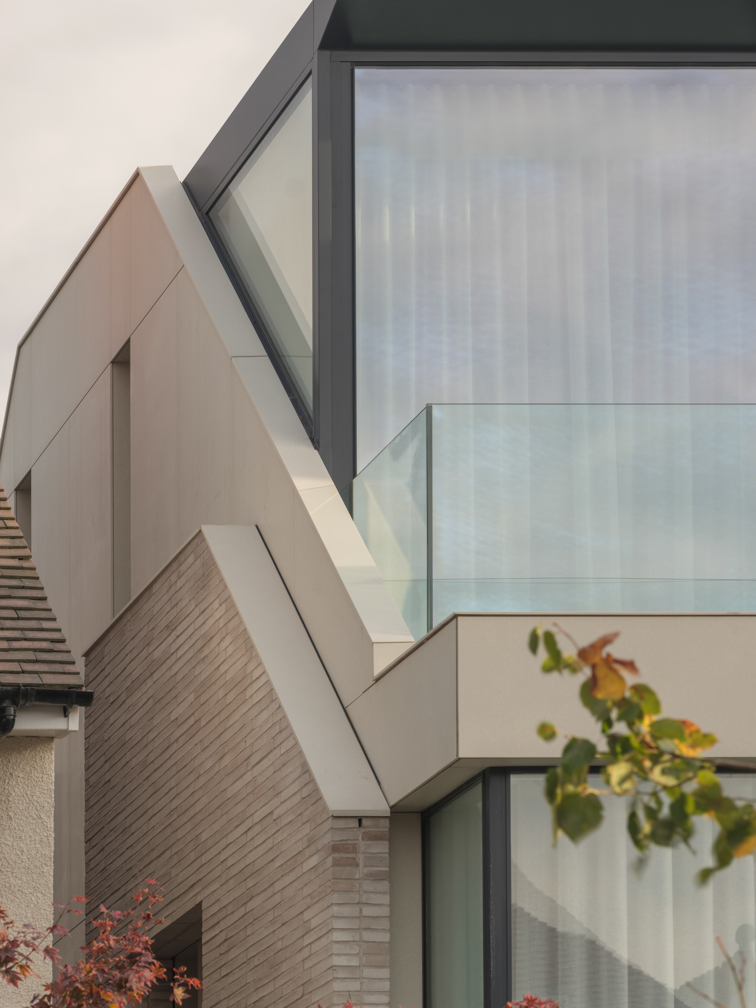
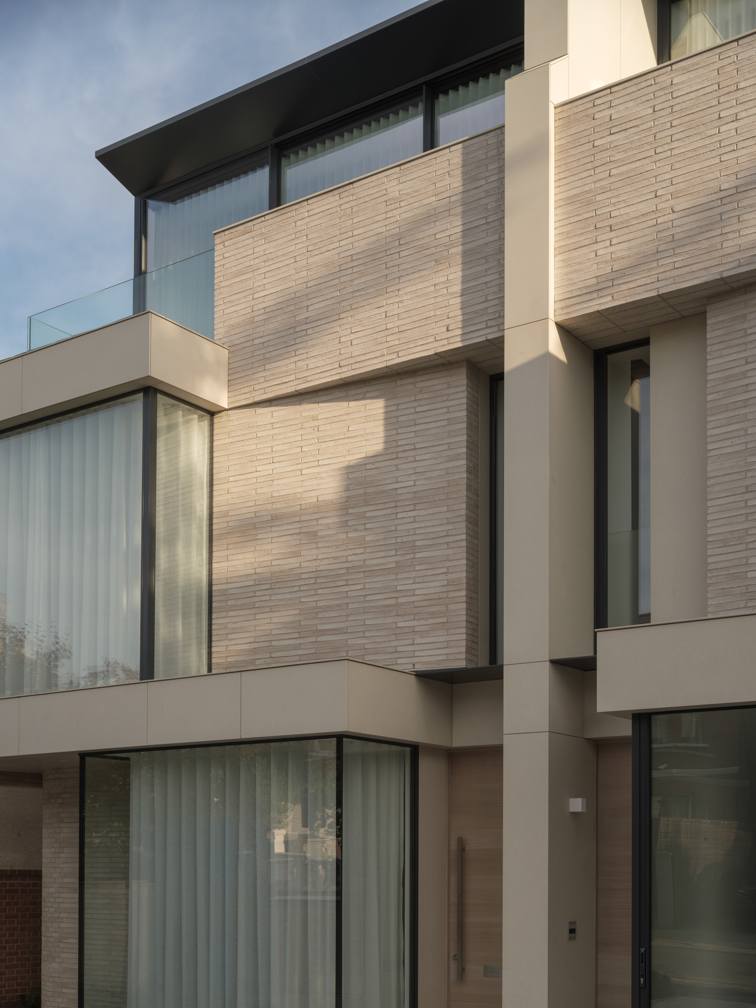
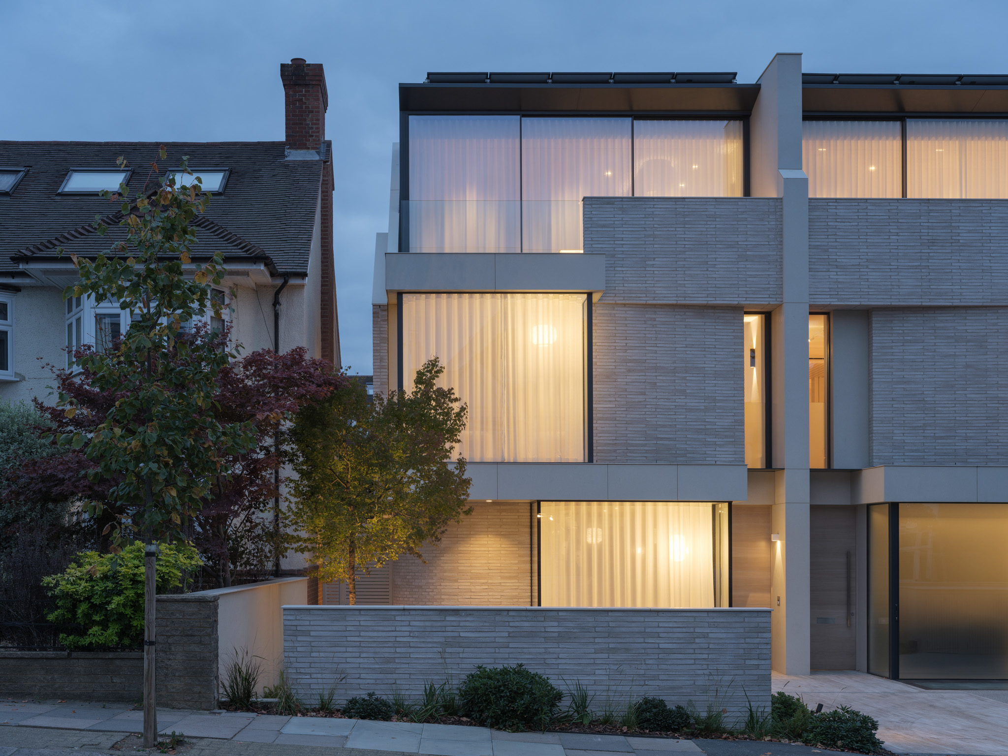
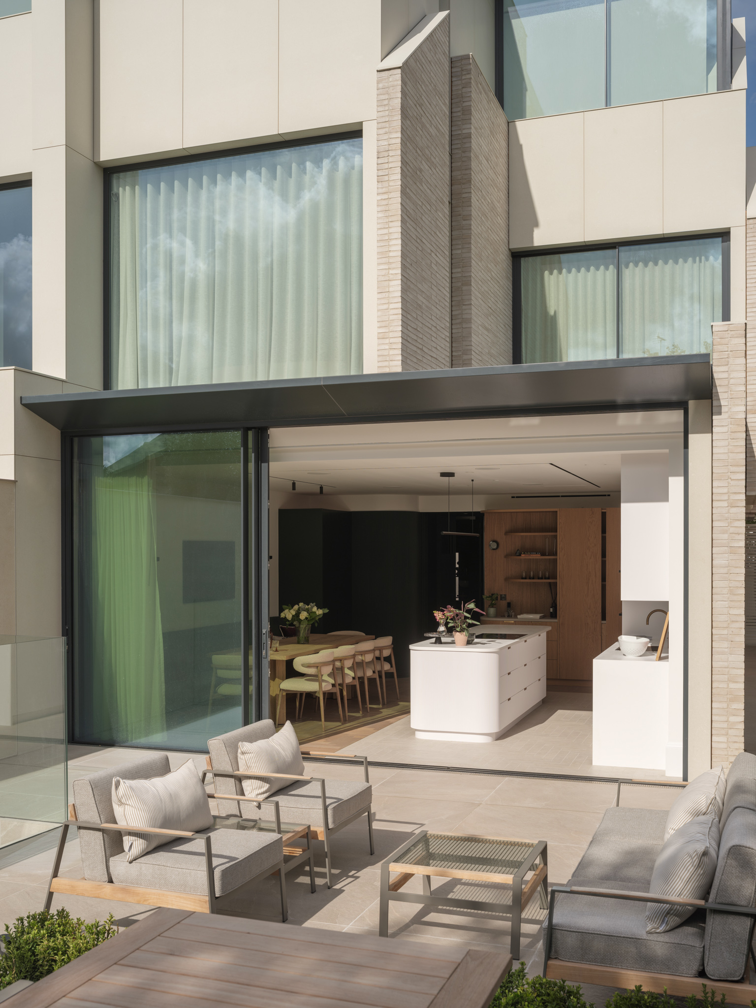
The exterior echos a pre-existing palette of brickwork, bay windows, oriel windows, stepped façades and street-facing dormer windows. Inspired by the neighbouring 1930-40s Art Deco houses, linear banding and curved ground floor brickwork were introduced, repeated internally in the interior architecture and joinery.
The existing London stock brickwork was reimagined in a linear, long format light-hued masonry, offset by the contrasting dark framed glazing layered.

The hallway creates a tactile, sophisticated welcome with bespoke joinery providing hidden storage behind the facade of beautifully toned fluted panelling.
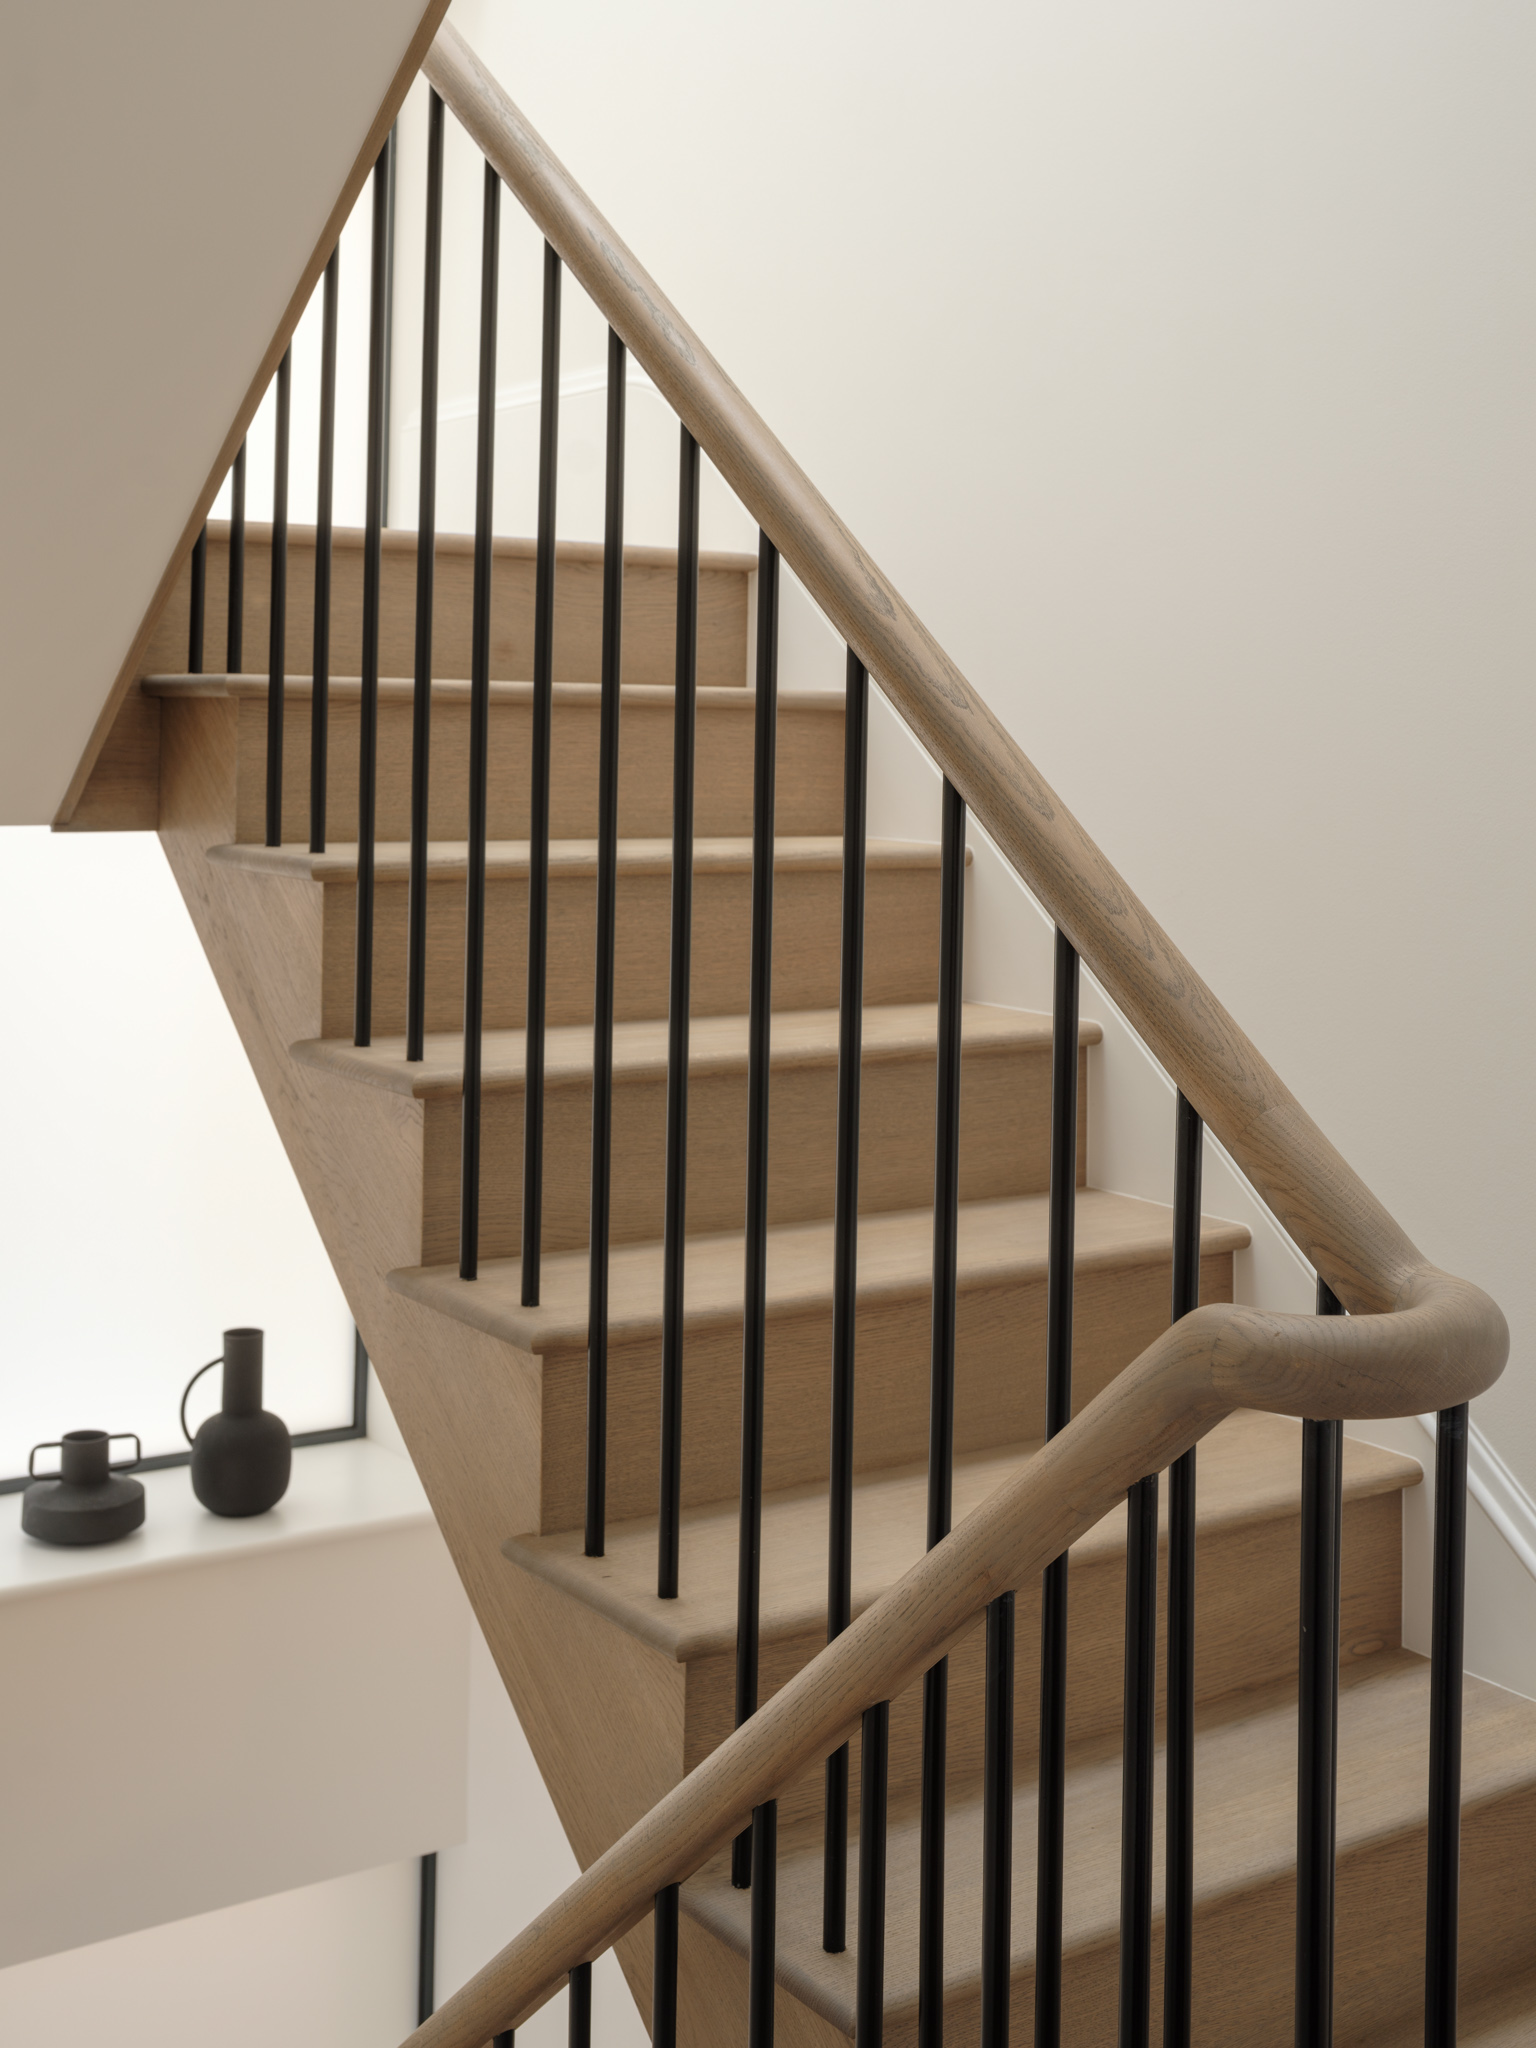
A crisp oak staircase featuring a sweeping curved handrail anchors the space, linking every level of the home.
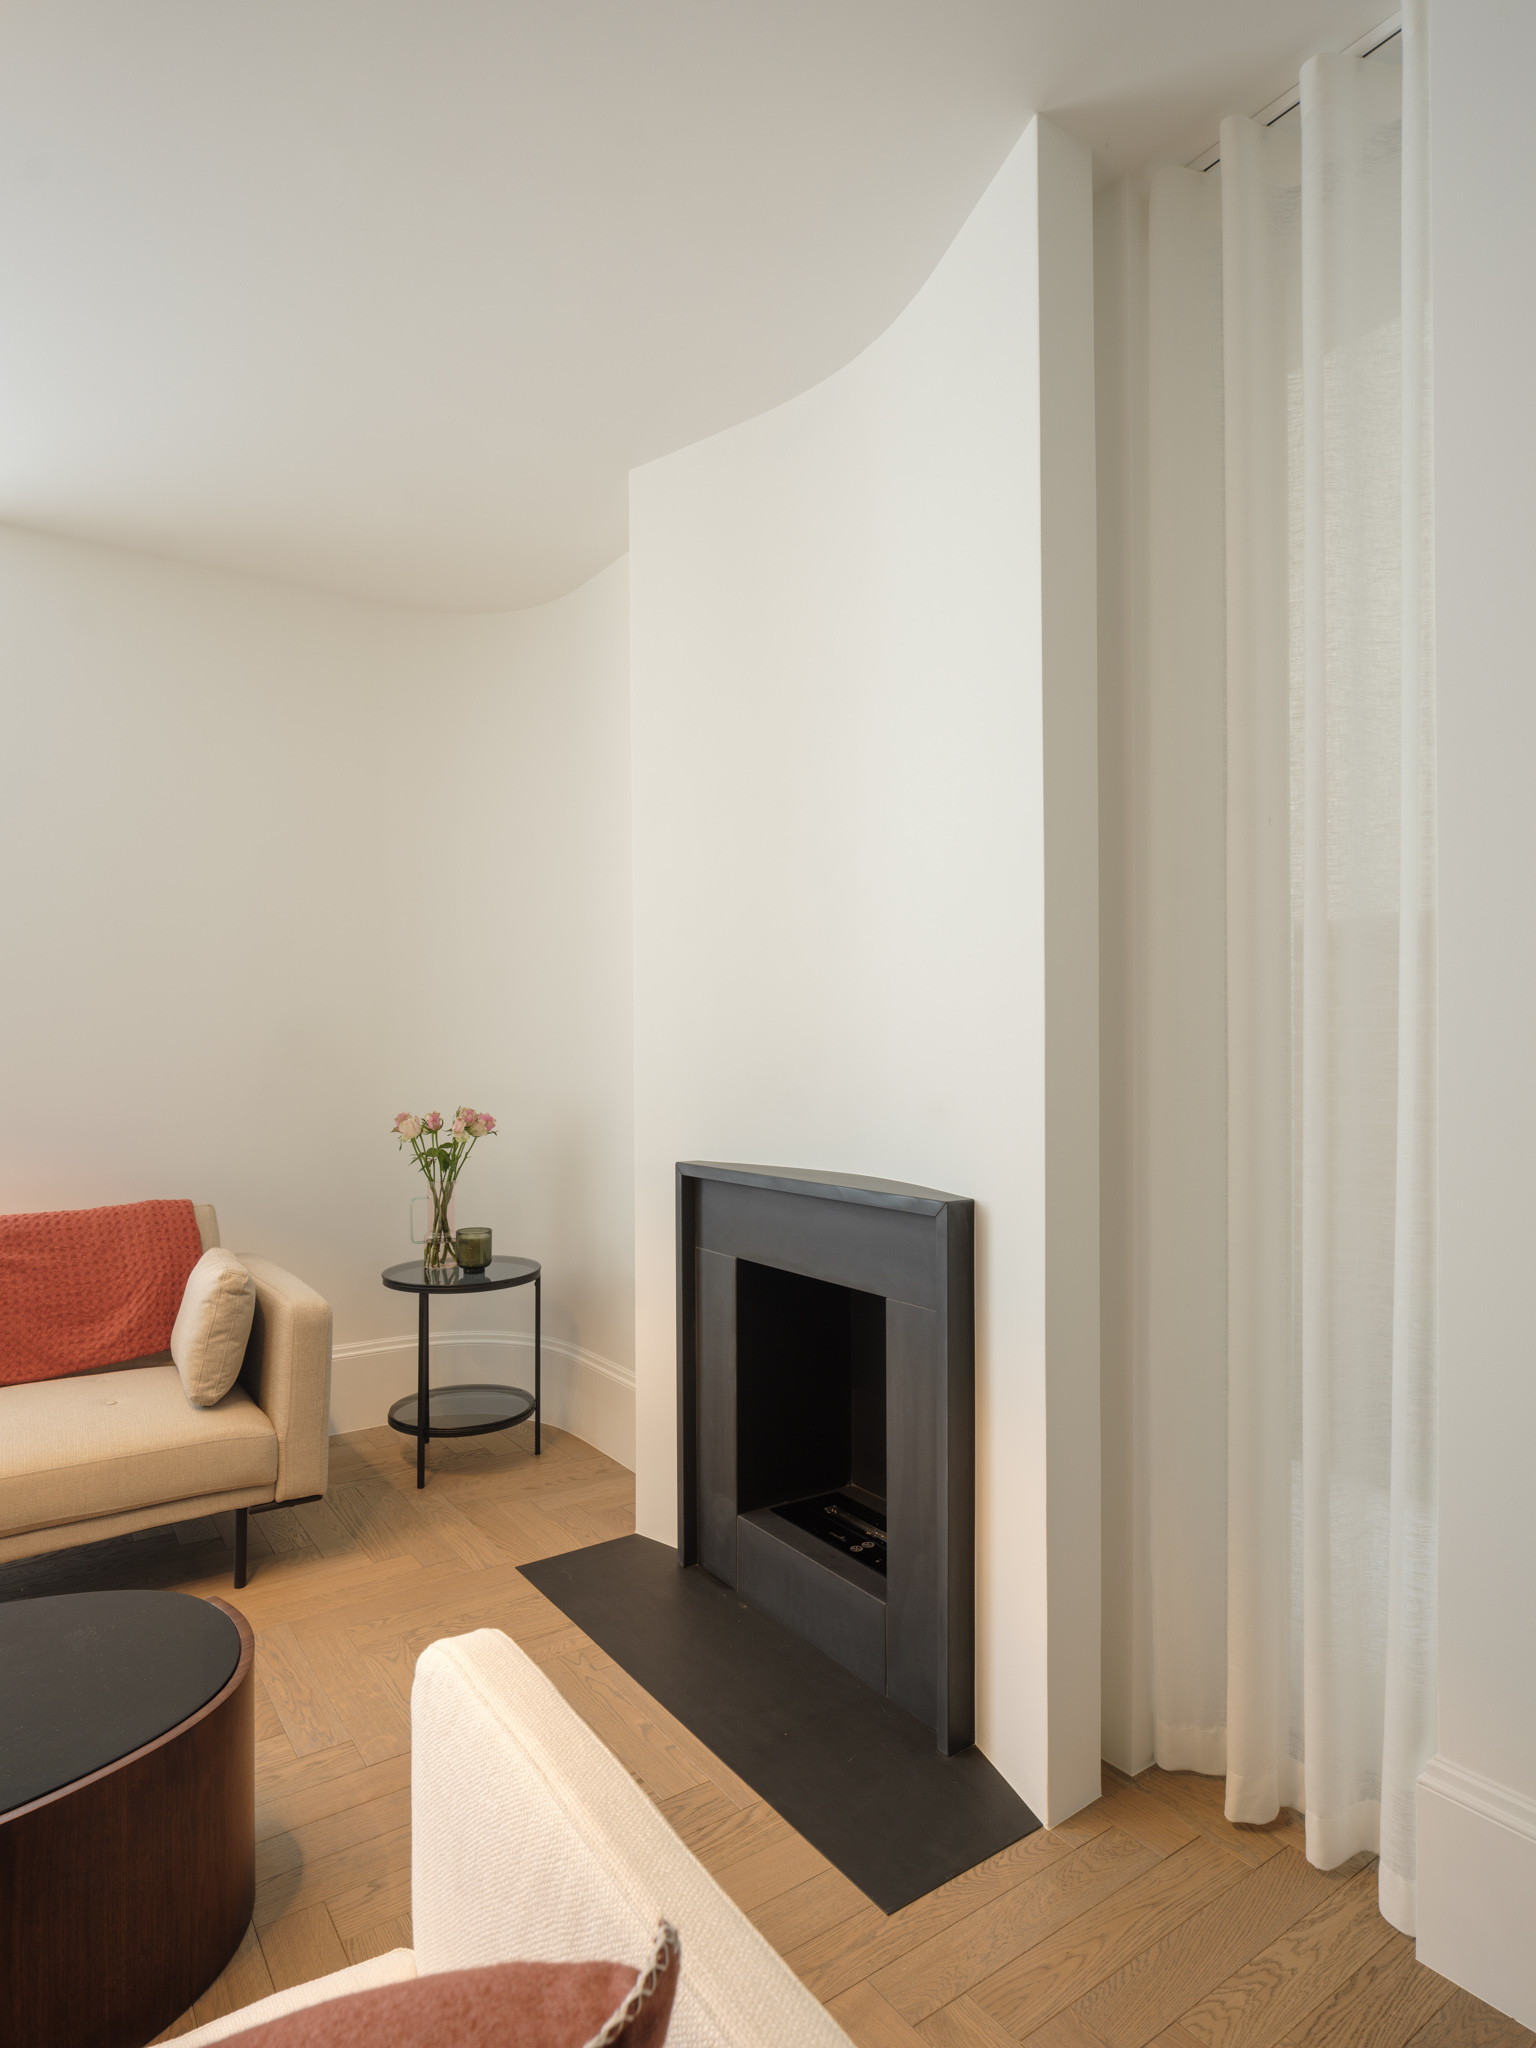

The ground floor balances open-plan togetherness with quiet separation, wrapped in a serene palette rich smoky greens.
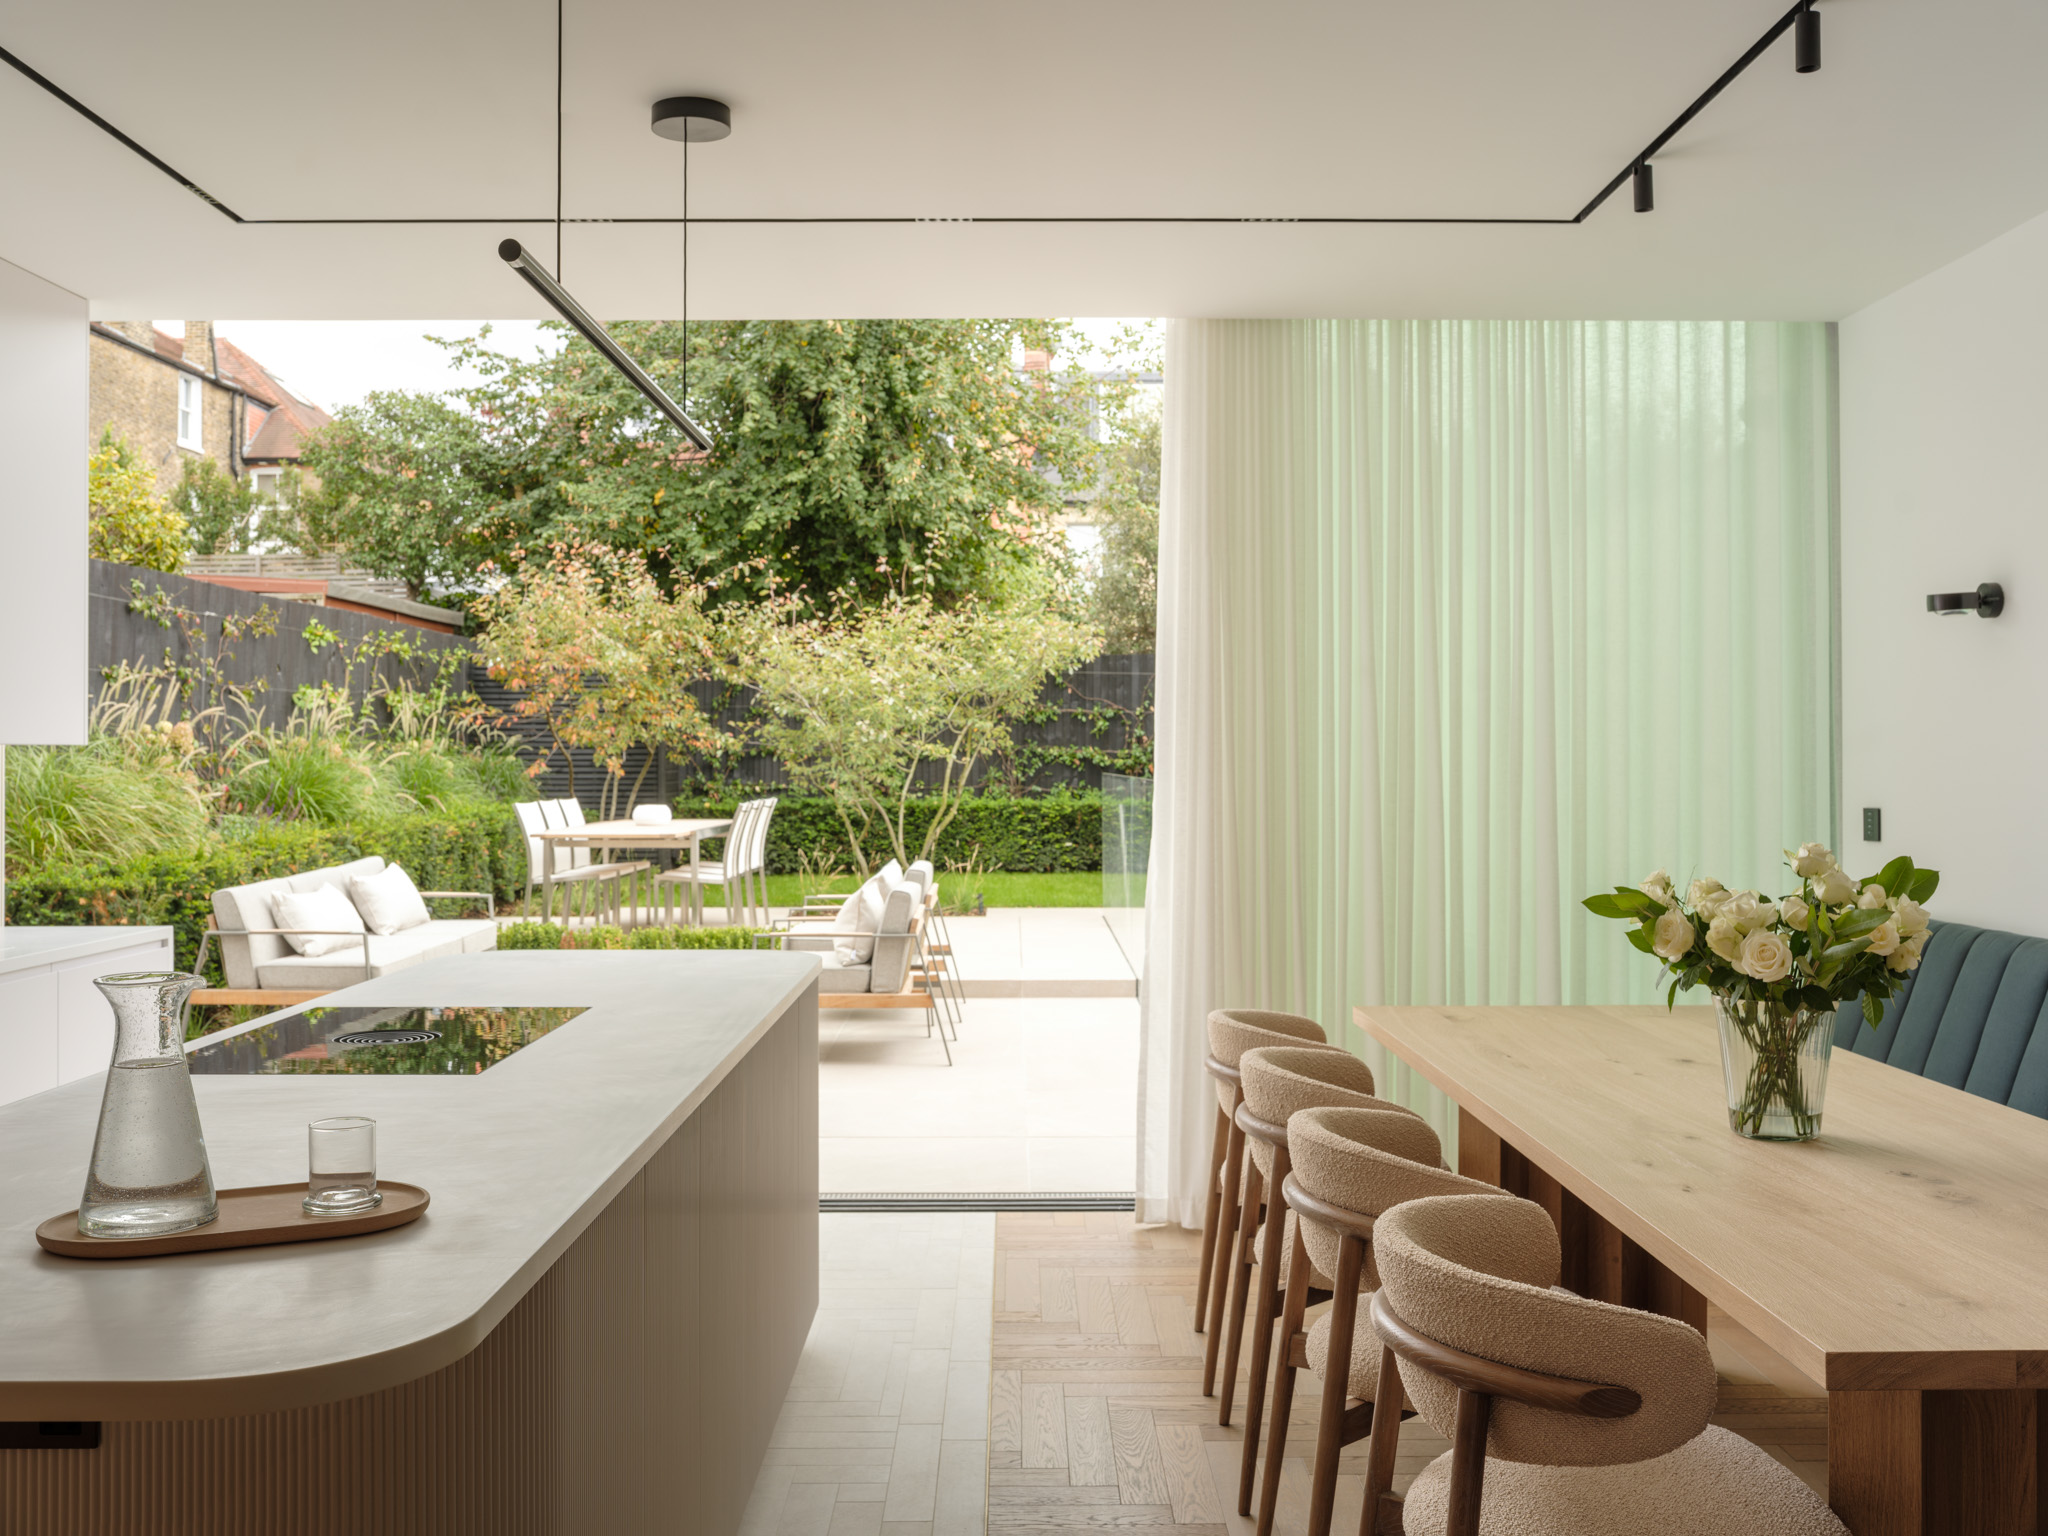
Through out the home the floors are bathed in light from floor-to-ceiling picture windows, allowing the core living space to seamlessly flow


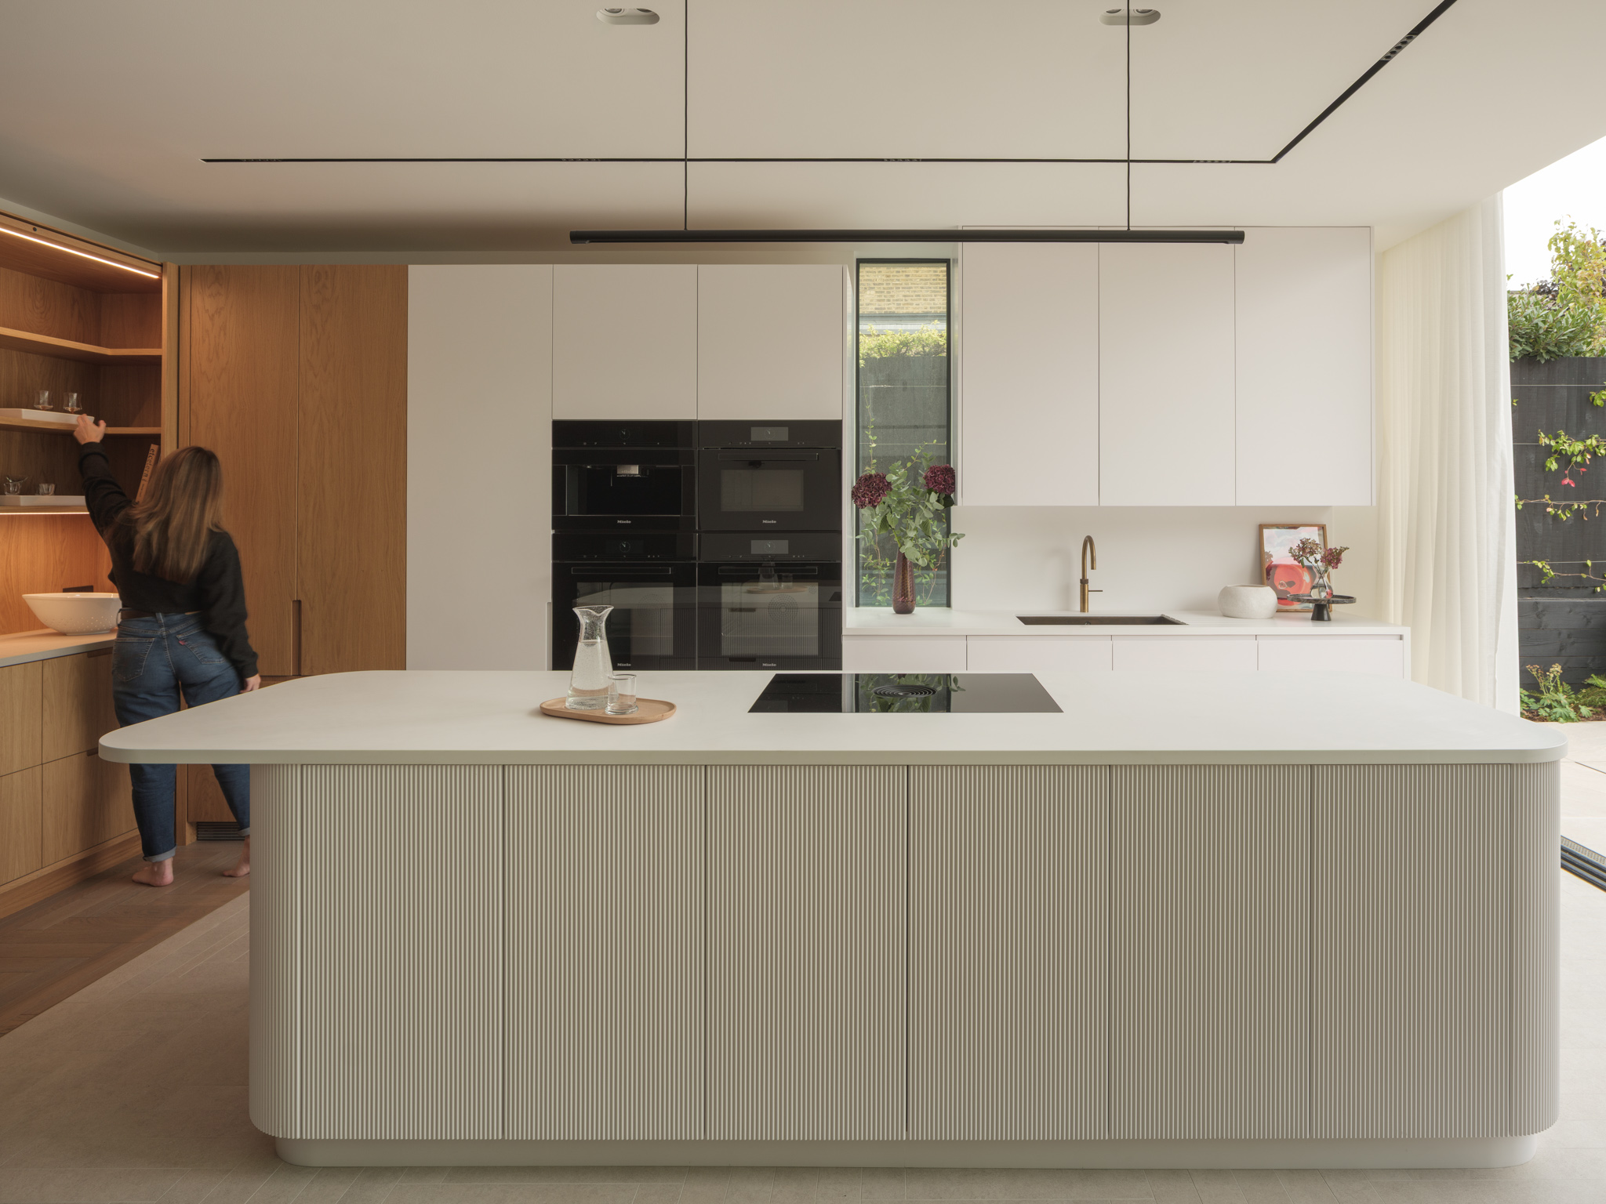
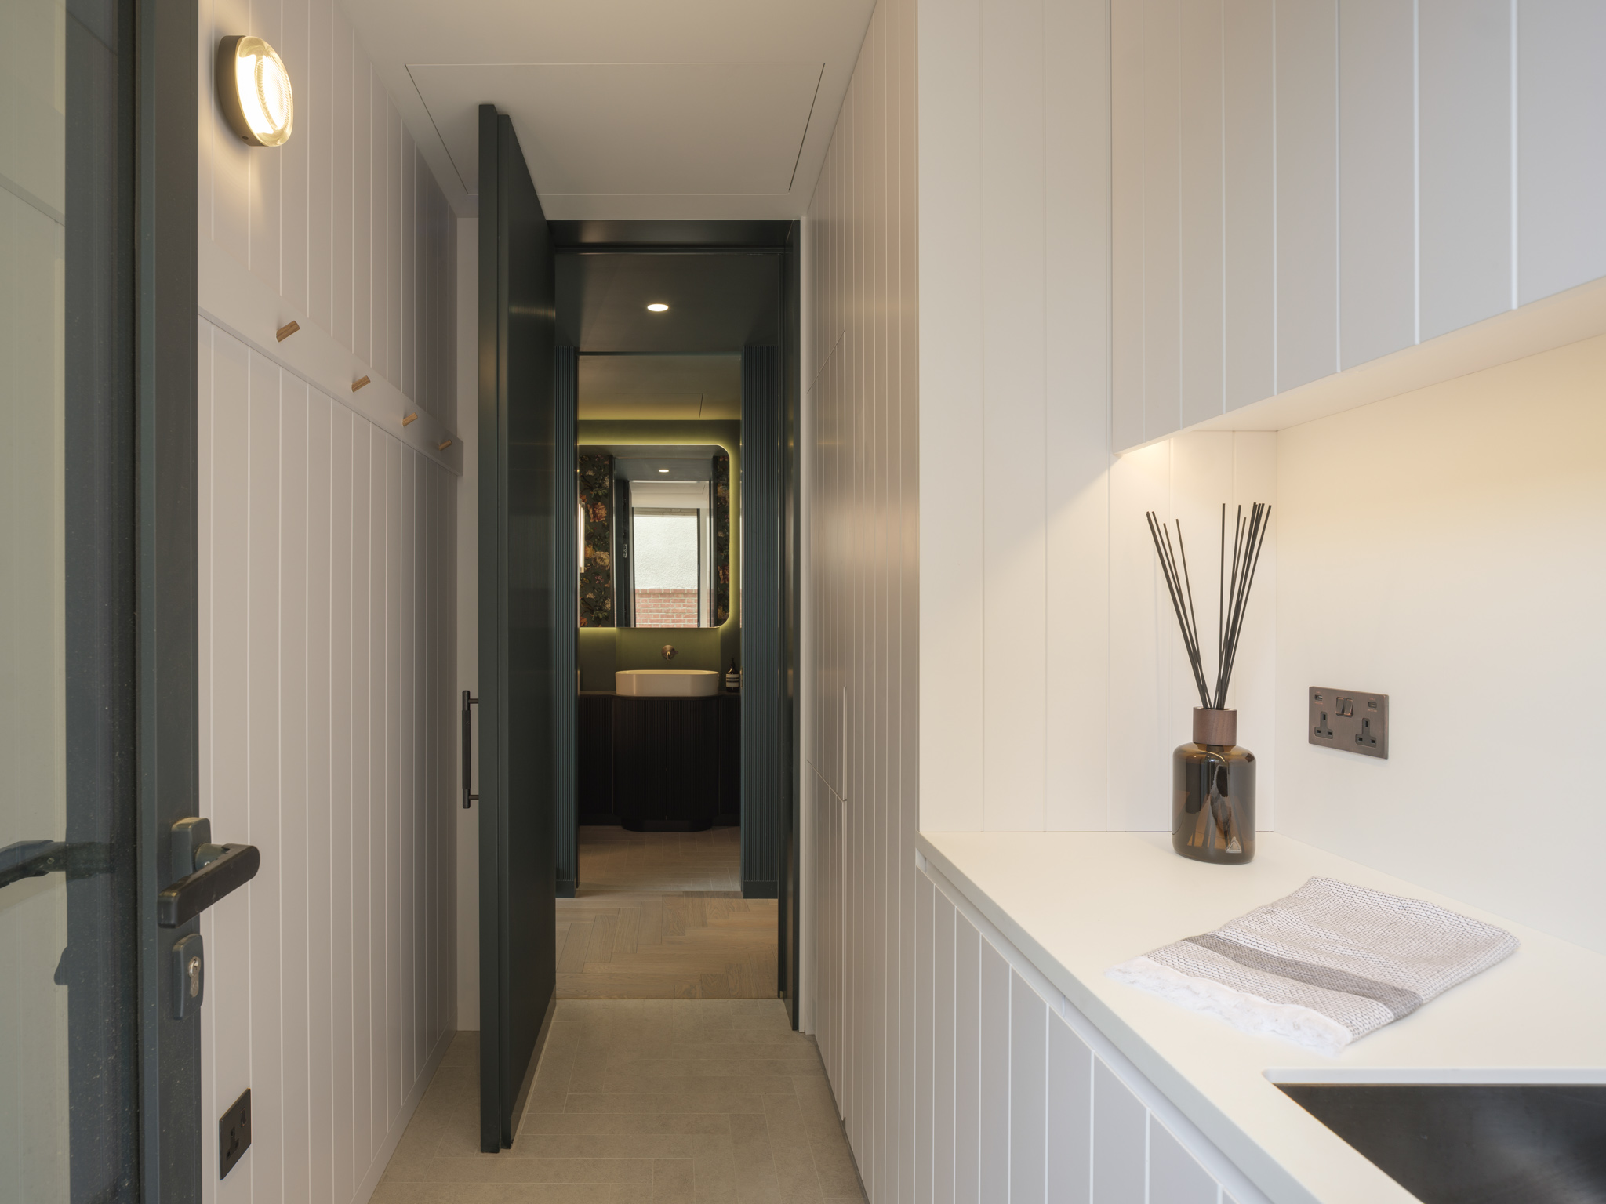
At the rear of the property is a high-specification kitchen equipped with new Miele appliances and a concealed utility room.

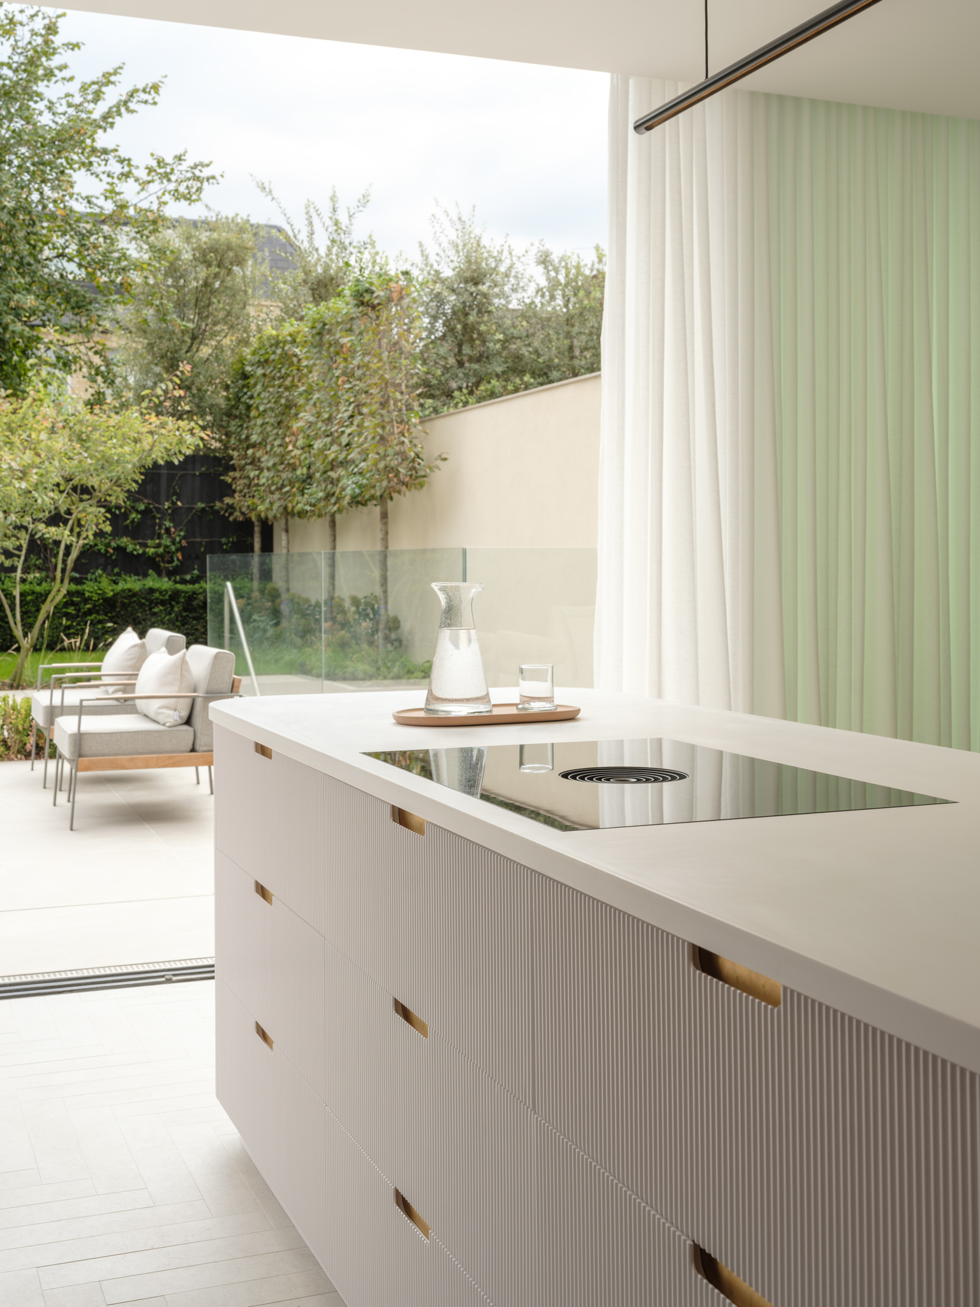
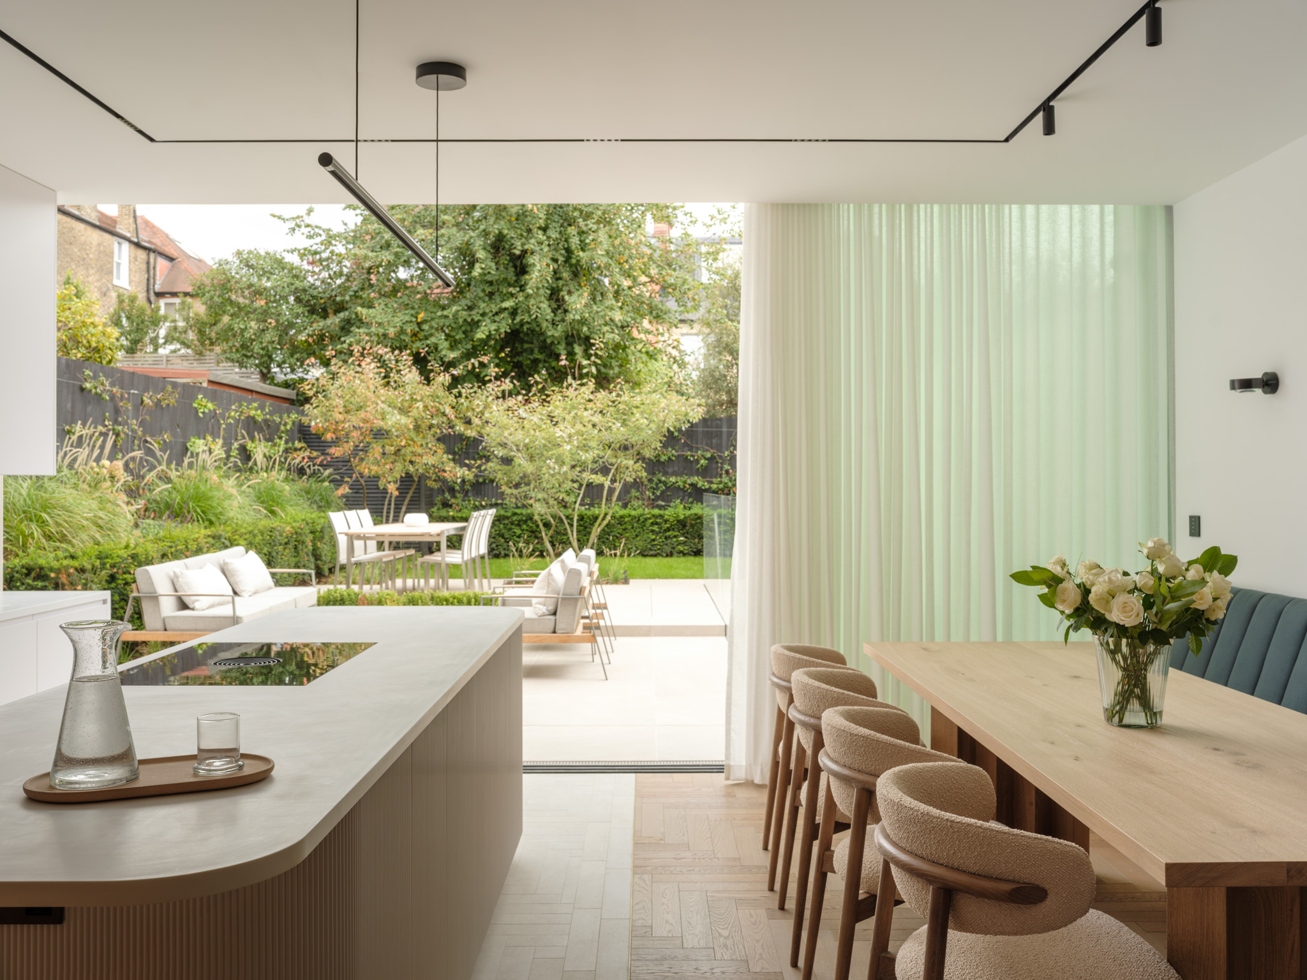
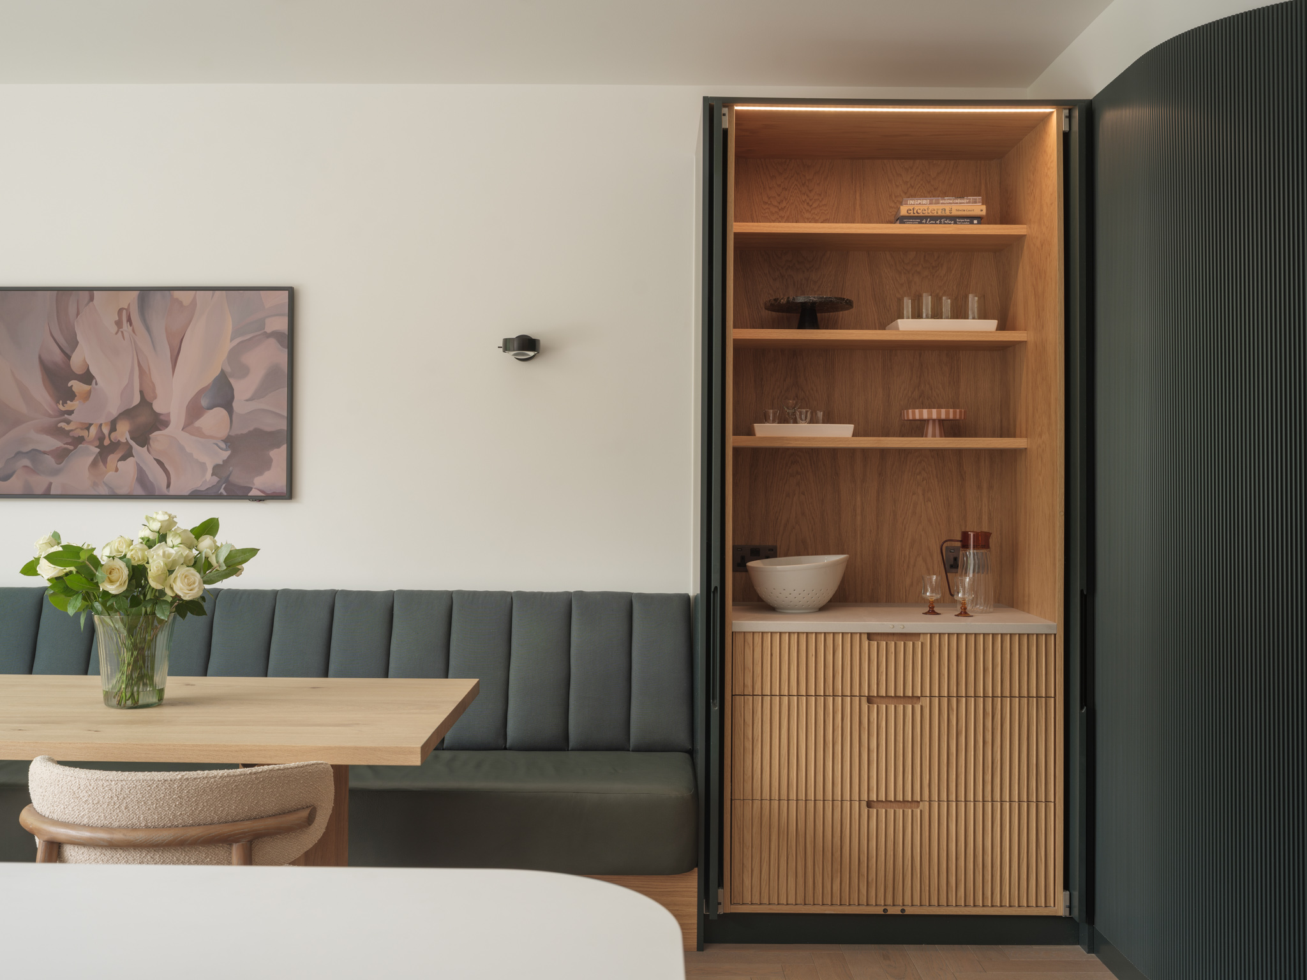
A custom leather banquette provides built-in dining space for up to ten guests.
T
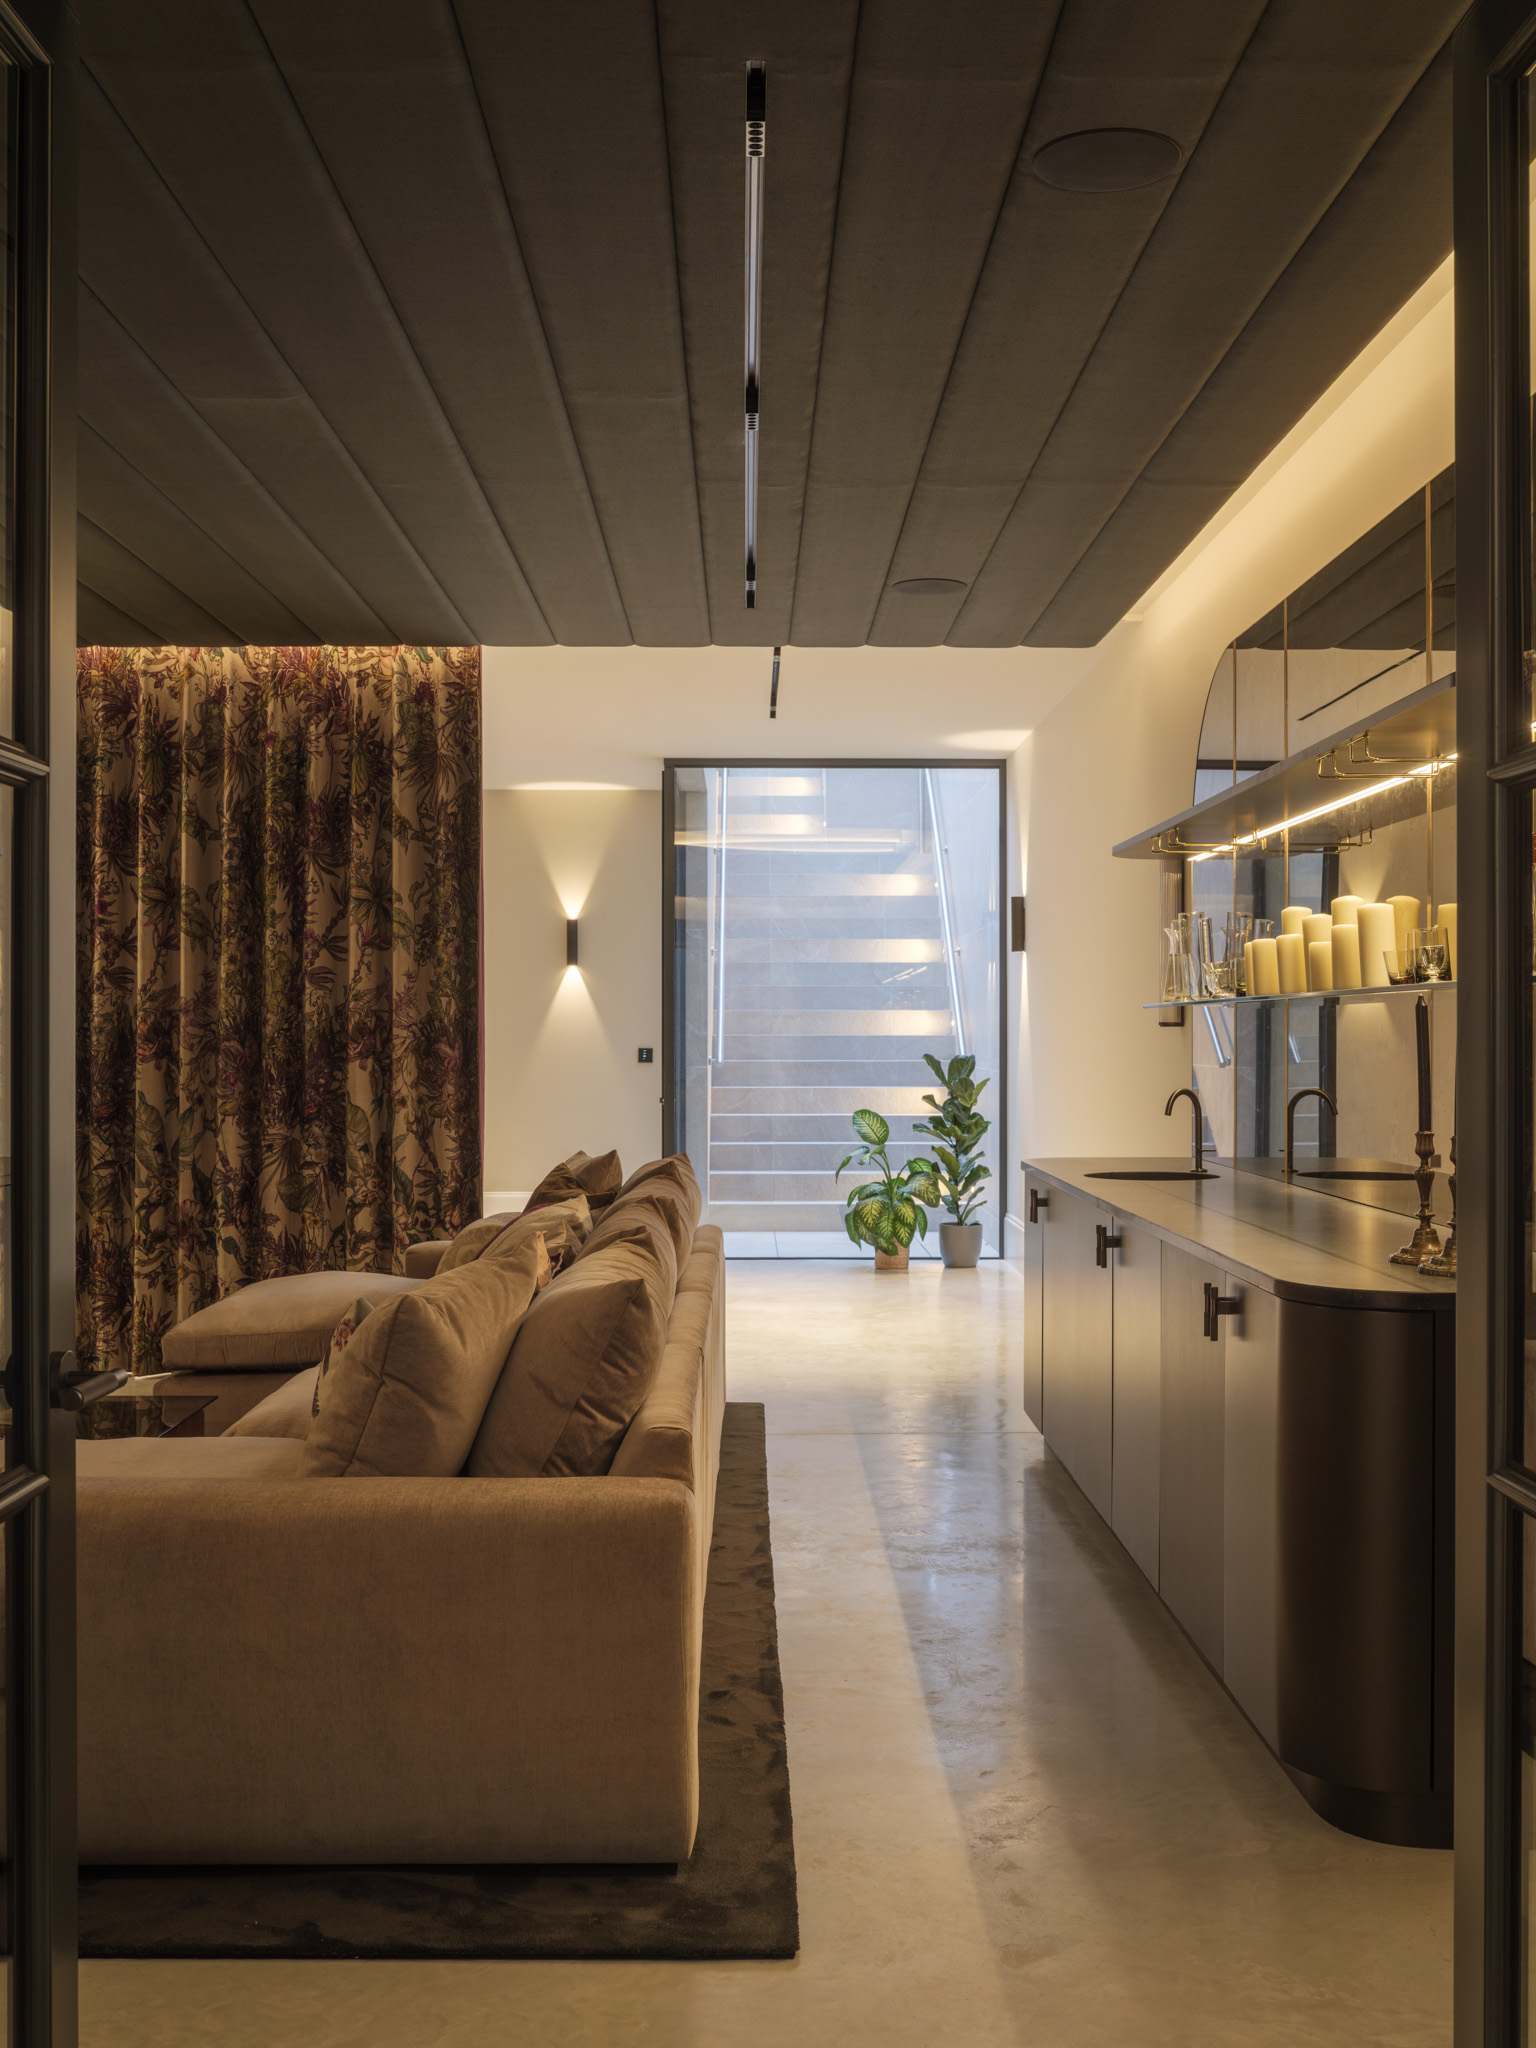
Stepping down to the full lower ground floor reveals a deep and moody entertaining hub.
Full-height glazing connects the interior directly to the landscaped rear garden.
Inside, the space hosts a dedicated cinema room complete with a private bar, a custom wine wall, and a flexible open area tailored for a playroom or pool table.


Designed to adapt to the family's needs, this bright space easily doubledsas a home gym, private study, or quiet guest retreat.
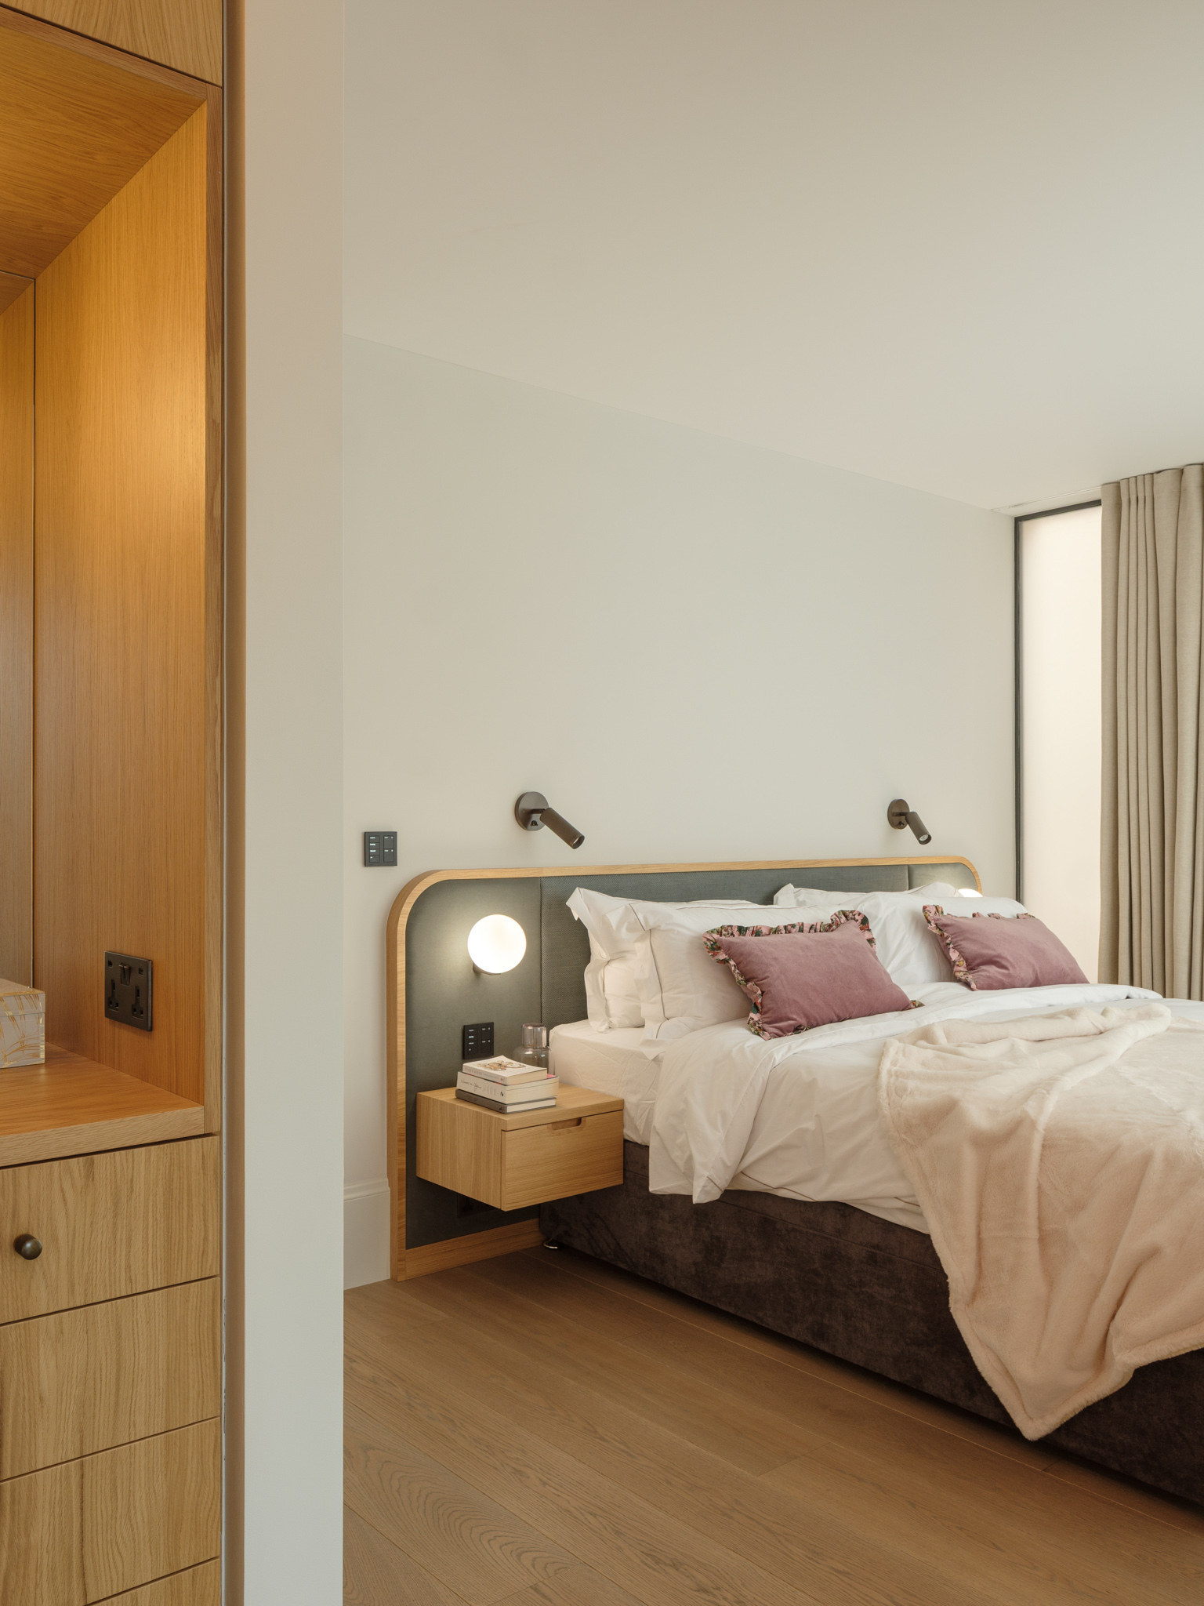


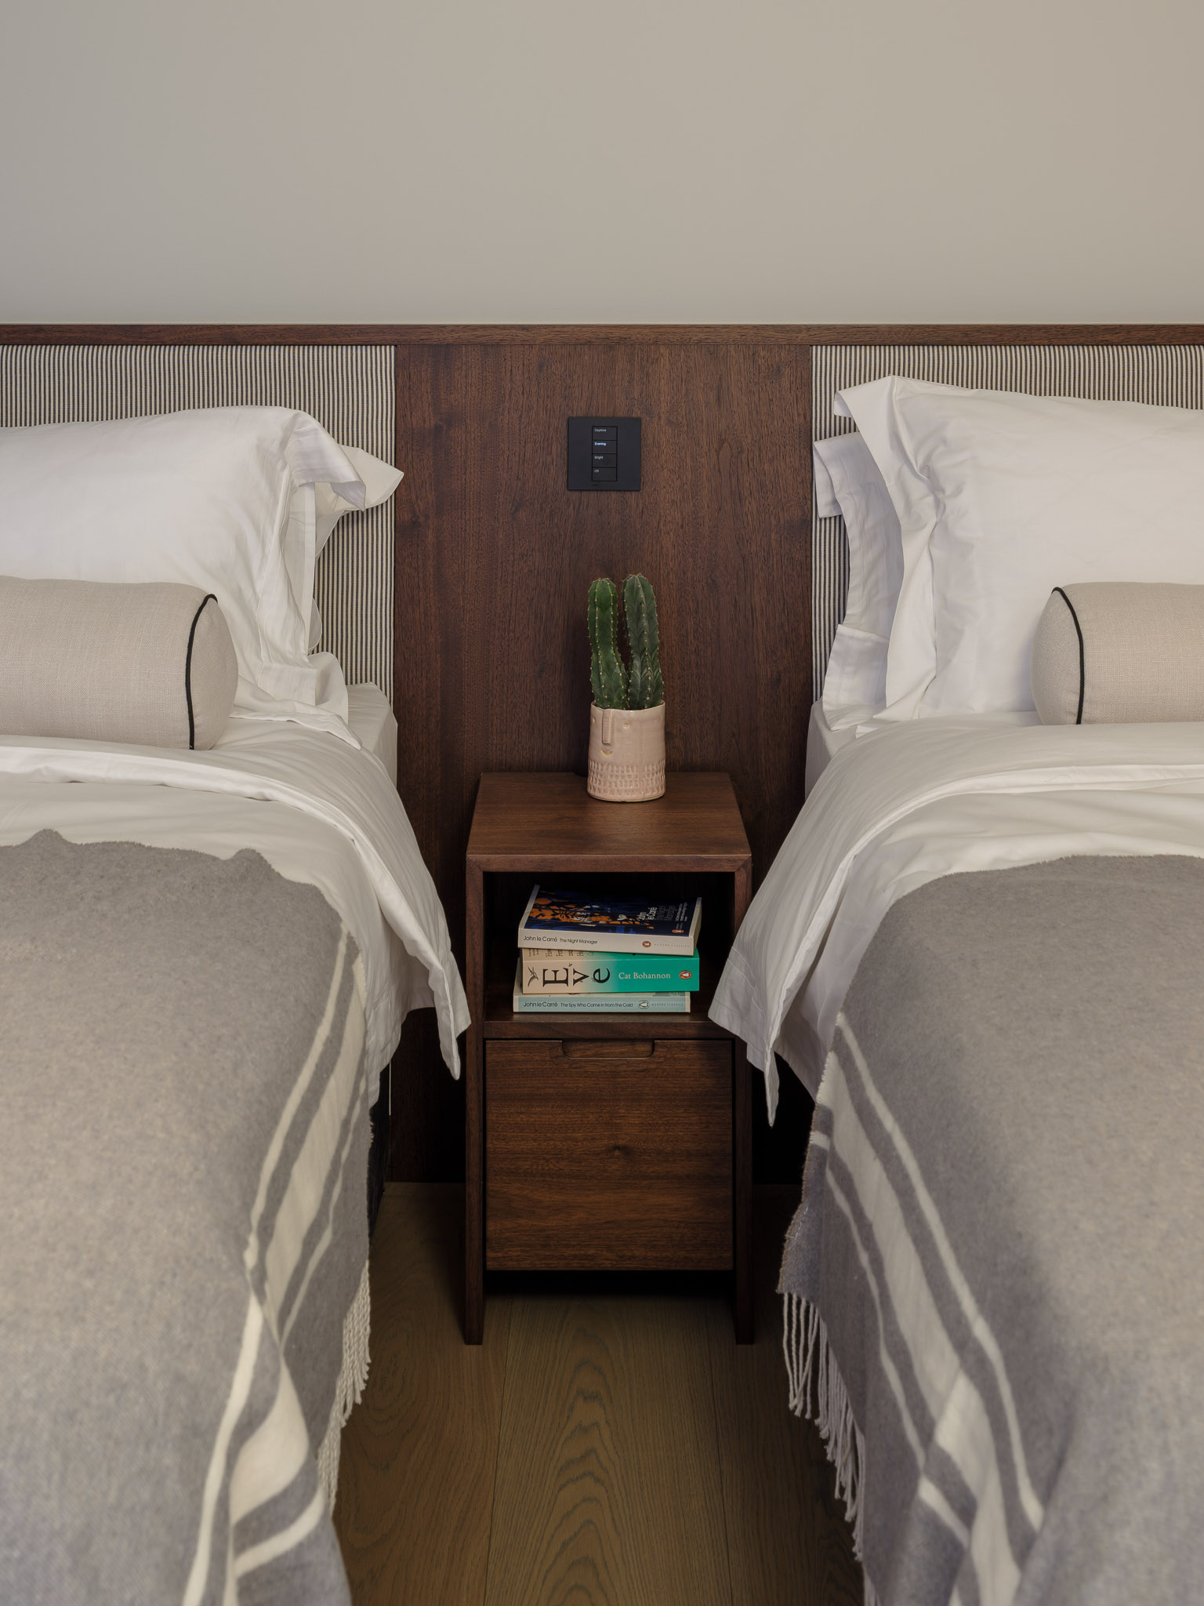
Across the upper levels, the remaining bedrooms were thoughtfully configured for modern family living, easily accommodating double or twin setups.
Each bedroom has been designed with luxury hotel-style upholstered headboards, integrated reading lights, and built-in bedside tables.


T


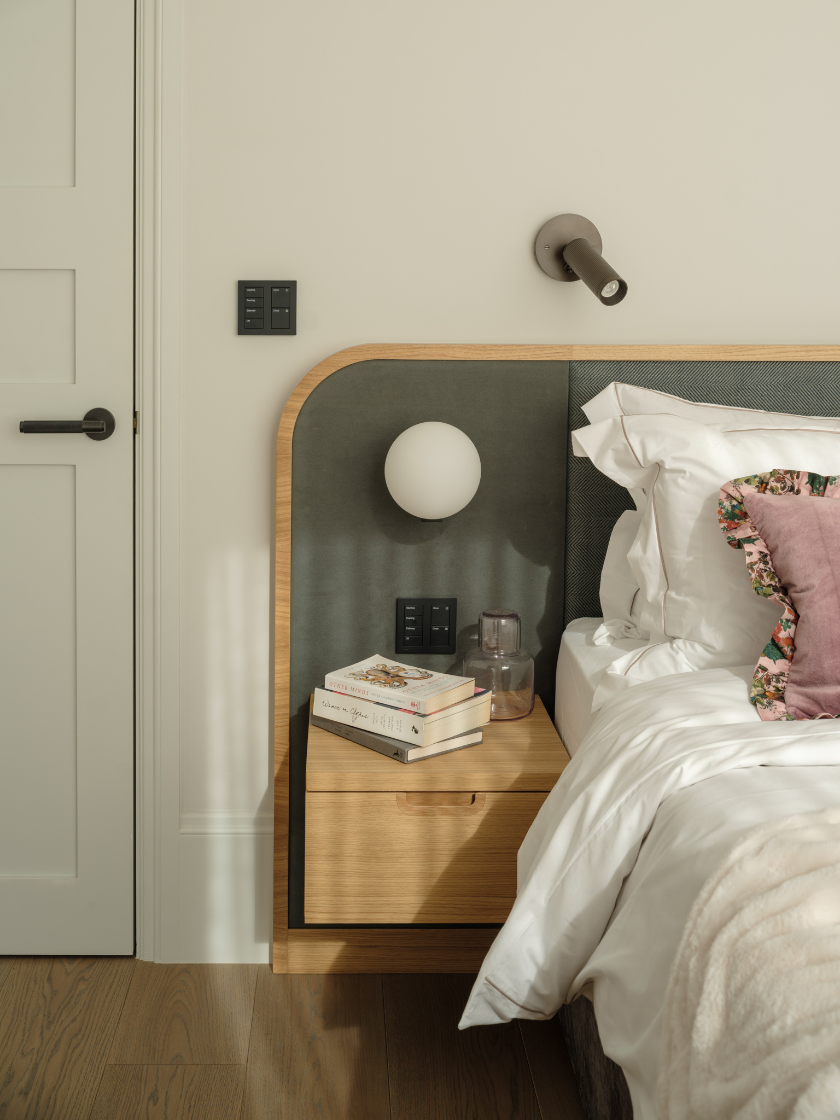
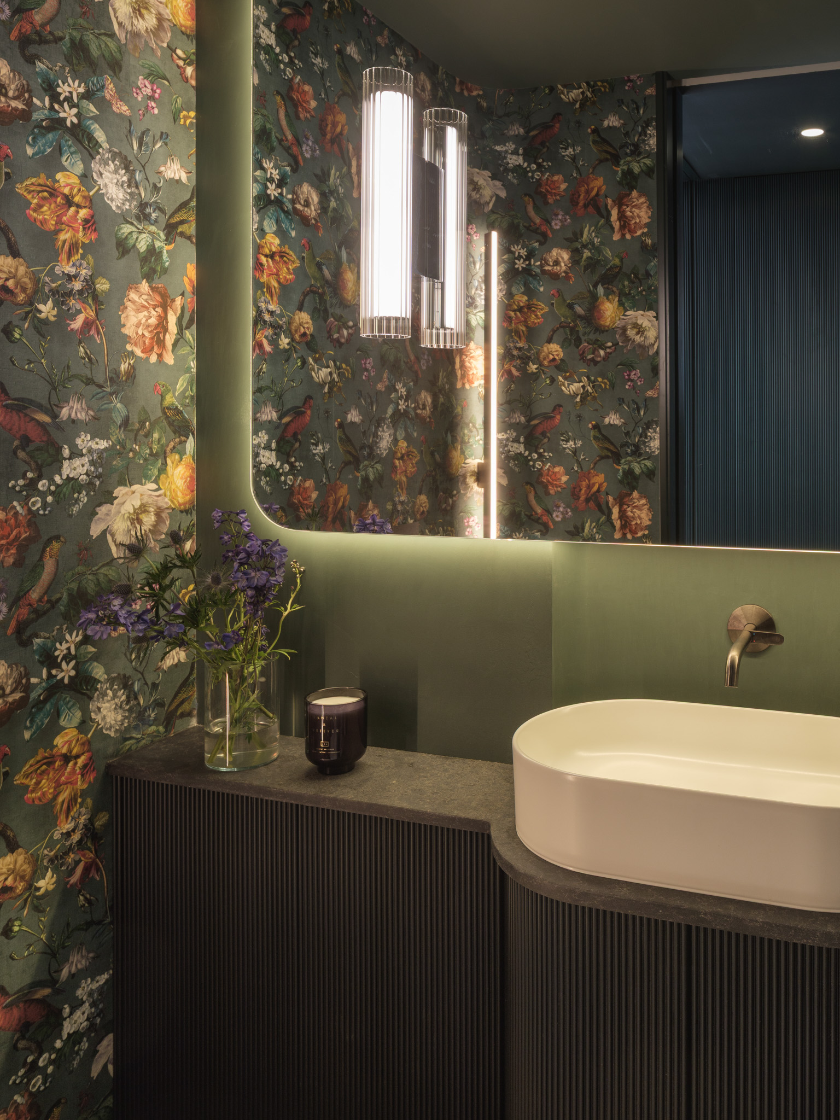
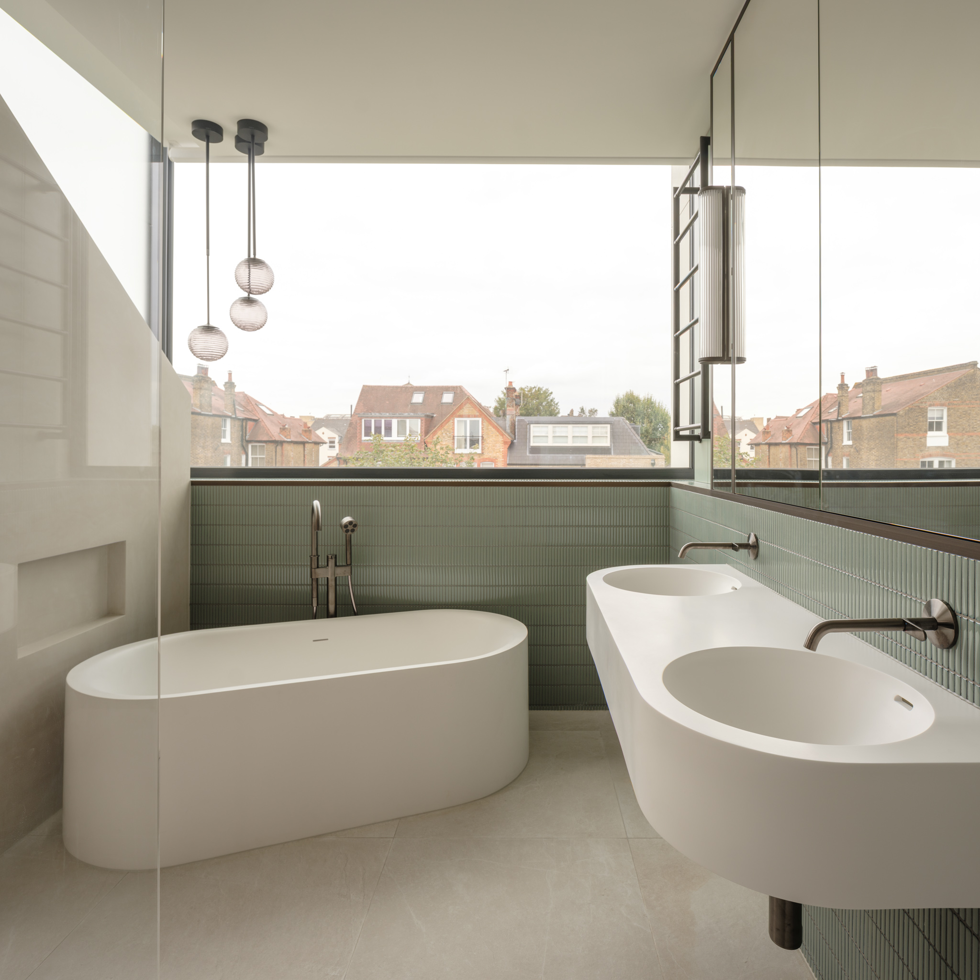
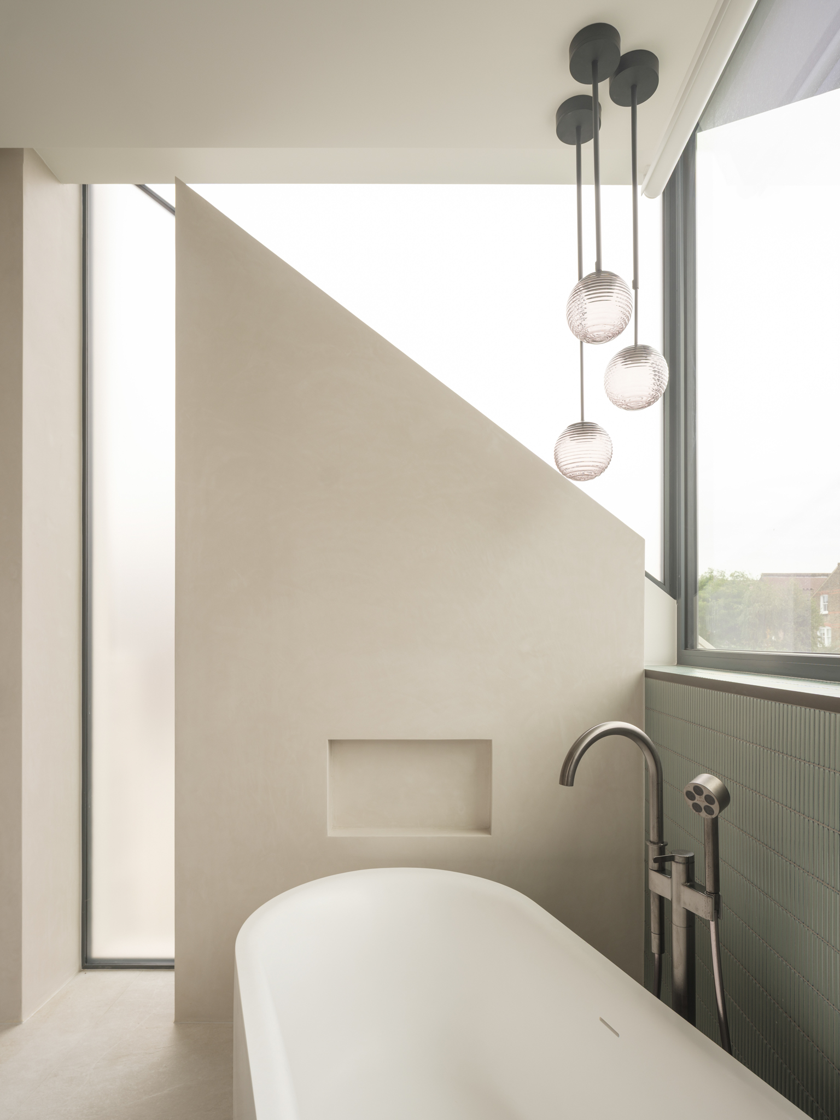
The property features five individually designed bathrooms, each boasting its own distinct color palette, elegant soft lighting, and high-end finishes. Intelligent Lutron controls allowed for tailored ambient lighting across every suite and the entire home.

‘Quote,’